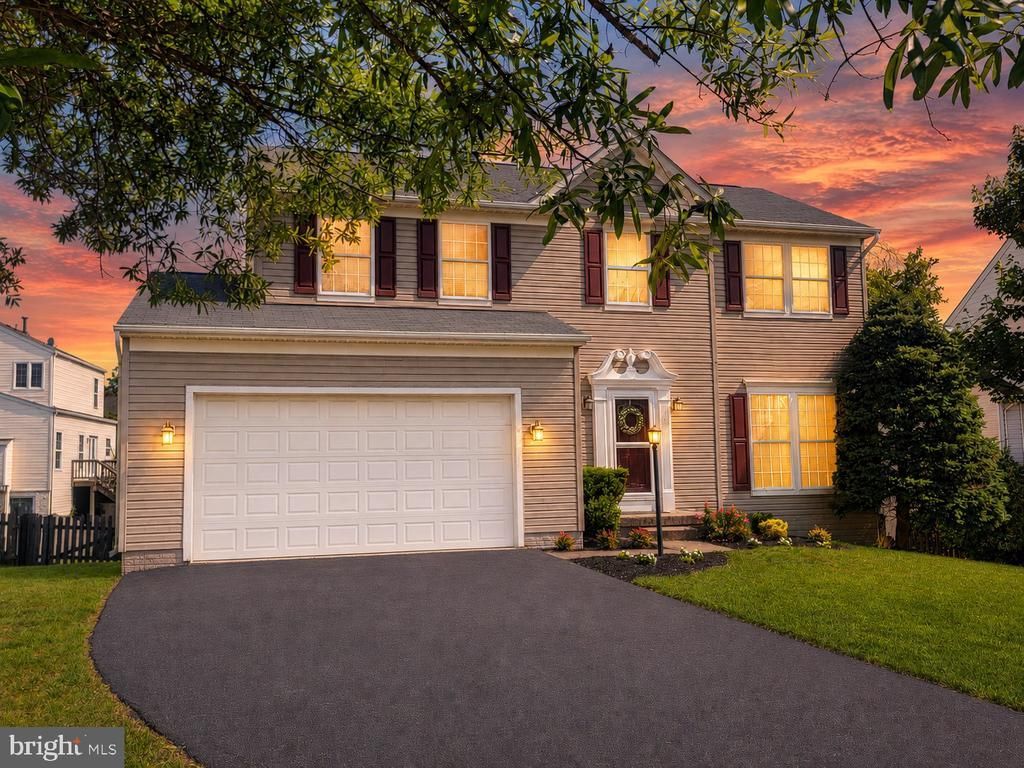

BEDS5
BATHS3 full 1 partial
SQUARE FEET2,708
MLS#VALO2126548
STATUSACTIVE
PROPERTY TYPEResidential - Single Family
SUBDIVISIONSTRATFORD
SCHOOLLOUDOUN COUNTY PUBLIC SCHOOLS
Property Description
OPEN HOUSE, SATURDAY July 11, 11am to 1pm!! IMPROVED PRICE! Come see it again for the first time!. You will immediately know you are home upon entering. Enjoy beautiful scraped hardwood flooring throughout the main level, with refinished kitchen cabinets, a new island and granite counters. Newly refinished white cabinets and "agreeable" grey walls perfectly complement each other, and you will thoroughly enjoy the spotless appliances and beautiful view of your fenced yard from the kitchen windows. Enjoy time together with family and friends in the family room off the kitchen, and impress your guests with the freshly painted deck with a newly installed canopy for shade on hot days. The upstairs boasts 4bd/2ba, with the comfort and warmth of newer carpeting. The newly finished downstairs features a nice family room, a partial kitchen, reading/study area, a full bath and a non-conforming 5th bedroom (or den, office, etc). Walkout to the lush and fully fenced backyard, and store your seasonal items in the built-in shed. You will also love the fresh clean look of freshly painted doors and trim, with new stainless hardware on all doors. With a new roof (2019), Trane HVAC, and over-sized gas hot water heater, you're assured many years of carefree living.
Property Features
Property Type: Residential - Single Family
Basement: Full, Fully Finished
Basement: Yes
Cooling: Ceiling Fan(s), Central A/C
Fireplaces: 1
Fuel Type: Natural Gas
Garage: 2
Heating: Forced Air
Home Style: Colonial
Lot Size: 0.18 Acres
Stories: 3.0
Taxes: $7,266
Year Built: 2000
Feature Descriptions
Additional Structures: Above Grade, Below Grade
Appliances: Built-In Microwave, Built-In Range, Dishwasher, Disposal, Dryer, Icemaker, Refrigerator, Washer, Water Heater
Community Amenities: Pool - Outdoor, Tot Lots/Playground
Days on Site: 28
Exterior: Sidewalks
Exterior: Vinyl Siding
Fencing: Wood
Fireplace: Fireplace - Glass Doors, Gas/Propane
Flooring: Hardwood, Carpet
HOA Fee: $95.00/Monthly
Interior: Crown Moldings, Wood Floors, Breakfast Area, Carpet, Ceiling Fan(s), Dining Area, Family Room Off Kitchen, Formal/Separate Dining Room, Kitchen - Eat-In, Kitchen - Table Space, Primary Bath(s), Upgraded Countertops
Lot Dimensions: 0.18 Acre(S)
Parking Notes: 2 Total Parking Spaces
Rooms: Living Room, Dining Room, Primary Bedroom, Bedroom 2,Bedroom 3,Bedroom 4,Bedroom 5,Kitchen, Family Room, Foyer, Recreation Room, Bathroom 3
Sewer: Public Sewer
SQFT Above Finished: 1936
SQFT Below Finished: 772
SQFT Total Finished: 2708
Structure Type: Detached
Total Garage/Parking Spaces: 2
Water: Public
Room Sizes
Foyer: 10 x 8 Level - Main
Living Room: 12 x 12 Level - Main
Dining Room: 12 x 12 Level - Main
Kitchen: 11 x 18 Level - Main
Family Room: 16 x 14 Level - Main
Primary Bedroom: 14 x 13 Level - Upper 1
Bedroom 2: 22 x 9 Level - Upper 1
Bedroom 3: 11 x 10 Level - Upper 1
Bedroom 4: 10 x 10 Level - Upper 1
Local Schools
High School: HERITAGE
Middle School: HARPER PARK
Elementary School: FREDERICK DOUGLASS
School District: LOUDOUN COUNTY PUBLIC SCHOOLS
Listed By / Shown By
Listed By
Agency Name: Tunell Realty, LLC
Agency Phone: 7037221855
Shown By
Agency Title: Joyner Fine Properties
Agency Phone: 804-270-9440

Estimate Your Payment
Estimated Payment
$ 5,279.84 per month $4,419.42 Principal & Interest $605.50 Property Tax $254.92 Homeowner's Insurance
104 Duvall Court Se | MLS# VALO2126548
This single family home located at 104 Duvall Court Se, Leesburg, VA 20175 is currently listed for sale with an asking price of $874,000. This property was built in 2000 and has 5 bedrooms and 3 full and 1 partial baths with 2708 sq. ft. Duvall Court Se is located in the STRATFORD subdivision within the LOUDOUN COUNTY PUBLIC SCHOOLS school district. Search STRATFORD real estate on www.joynerfineproperties.com today.