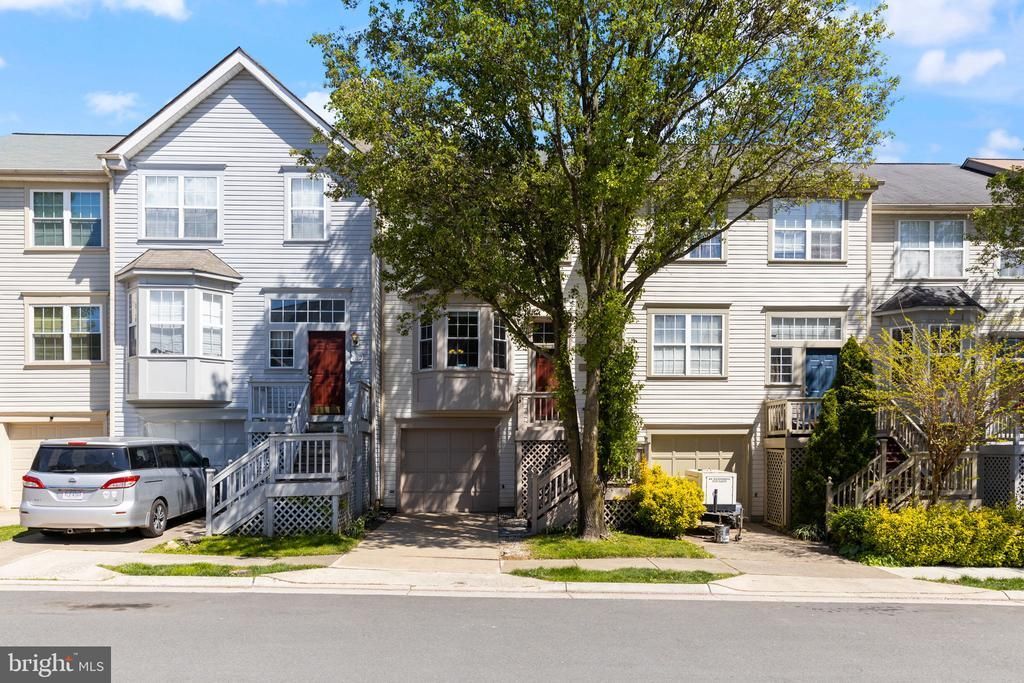

BEDS3
BATHS2 full 1 partial
SQUARE FEET1,723
MLS#VALO2126088
STATUSACTIVE
PROPERTY TYPERental - Townhouse
SUBDIVISIONMAIN ST VILLAGE
SCHOOLLOUDOUN COUNTY PUBLIC SCHOOLS
Property Description
Pictures were taken prior to tenant. This 3 bedroom, 2.5 bath, 1 car garage townhome will be available July 6th. Super location near major commuter routes, shopping and restaurants. Eat in kitchen offers bay window, stainless steel appliances. Walk out to deck overlooking trees and open space from the living room. Dining area off kitchen. Upper level owners retreat with walk in closet, bath features tub, separate shower and double bowl vanity. Two secondary bedrooms and hall bath. Lower level storage area, washer and dryer, plus rec room with walk out to back yard. No pets or smokers please.
Property Features
Property Type: Rental - Townhouse
Basement: Full
Basement: Yes
Cooling: Central A/C, Ceiling Fan(s)
Fuel Type: Electric
Garage: 1 car attached
Heating: Forced Air
Home Style: 10000001224
Lot Size: 0.04 Acres
Stories: 3.0
Year Built: 1999
Feature Descriptions
Additional Structures: Above Grade, Below Grade
Appliances: Dishwasher, Disposal, Dryer, Icemaker, Oven/Range - Electric, Range Hood, Refrigerator, Stove, Washer
Days on Site: 45
Exterior: Vinyl Siding
HOA Fee: $120.00/Monthly
Lot Dimensions: 0.04 Acre(S)
Rooms: Living Room, Dining Room, Bedroom 2,Bedroom 3,Kitchen, Recreation Room, Primary Bathroom
Sewer: Public Sewer
SQFT Above Finished: 1351
SQFT Below Finished: 372
SQFT Total Finished: 1723
Structure Type: End of Row/Townhouse
Total Garage/Parking Spaces: 1
Water: Public
Local Schools
High School: LOUDOUN VALLEY
Middle School: BLUE RIDGE
Elementary School: EMERICK
School District: LOUDOUN COUNTY PUBLIC SCHOOLS
Listed By / Shown By
Listed By
Agency Name: Long & Foster Real Estate, Inc.
Agency Phone: 7037249494
Shown By
Agency Title: Joyner Fine Properties
Agency Phone: 804-270-9440

104 Frazer Drive | MLS# VALO2126088
This property located at 104 Frazer Drive, Purcellville, VA 20132 is currently listed for rent with an asking price of $2,800 / Monthly. Frazer Drive is located within the LOUDOUN COUNTY PUBLIC SCHOOLS school district. Search Purcellville real estate on www.joynerfineproperties.com today.