
BEDS3
BATHS2 full 1 partial
SQUARE FEET2,148
MLS#2629715
STATUSActive
PROPERTY TYPEResidential - Single Family
SUBDIVISIONChestnut Hills
Property Description
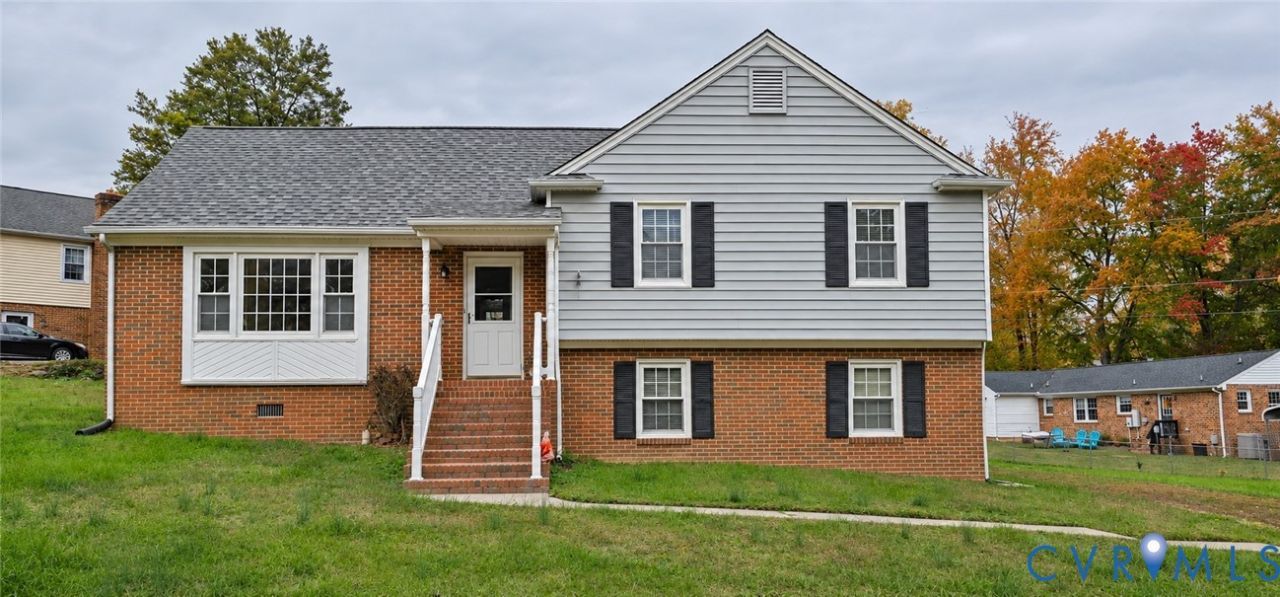
Find your way to 10400 Greglynn Road. You are going to LOVE the potential in this three-bedroom, two-and-a-half-bath tri-level situated on a corner lot in North Chesterfield! Hardwood floors run throughout the great room, dining room, and to all three bedrooms, while a beautiful sunroom off the back offers a welcoming spot to enjoy your morning coffee or unwind at the end of the day. The home has a dated interior and is ready for some TLC, offering a great opportunity to bring your ideas and make it your own. The owners plan to replace the basement carpet and kitchen linoleum, giving you a head start on refreshing the space. A detached workshop with electricity provides room for hobbies, projects, or extra storage. Bring your vision and a little elbow grease to make this home shine!
Property Features
Property Type: Residential - Single Family
Basement: Yes
Basement: Crawl Space, Partial
Cooling: Central Air, Heat Pump
Heating: Electric, Heat Pump
Home Style: Tri-Level
Lot Size: 0.36 Acres
Roof Type: Shingle
Stories: 1.0
Taxes: $2,898
Year Built: 1972
Feature Descriptions
Appliances: Electric Water Heater, Microwave, Refrigerator, Stove
Exterior: Block, Drywall, Frame, Vinyl Siding
Exterior: Storage, Shed
Fencing: None
Fireplace: Masonry
Floor Features: Partially Carpeted, Vinyl, Wood
Parcel#: 748-69-22-15-400-000
Patio/Porch: Rear Porch, Front Porch, Glass Enclosed
Sewer: Public Sewer
Water: Public
Window: Thermal Windows
Local Schools
High School: Monacan
Middle School: Providence
Elementary School: Providence
Listed By / Shown By
Listed By
Agency Name: Valentine Properties
Shown By
Agency Title: Joyner Fine Properties
Agency Phone: 804-270-9440

Estimate Your Payment
Estimated Payment
$ 2,300.56 per month $1,946.77 Principal & Interest $241.50 Property Tax $112.29 Homeowner's Insurance
10400 Greglynn Road | MLS# 2629715
This single family home located at 10400 Greglynn Road, Midlothian, VA 23236 is currently listed for sale with an asking price of $385,000. This property was built in 1972 and has 3 bedrooms and 2 full and 1 partial baths with 2148 sq. ft. Greglynn Road is located in the Chestnut Hills subdivision. Search Chestnut Hills real estate on www.joynerfineproperties.com today.