
BEDS3
BATHS2 full 1 partial
SQUARE FEET1,470
MLS#2625941
STATUSActive
PROPERTY TYPEResidential - Townhouse
SUBDIVISIONSturbridge Village
Property Description
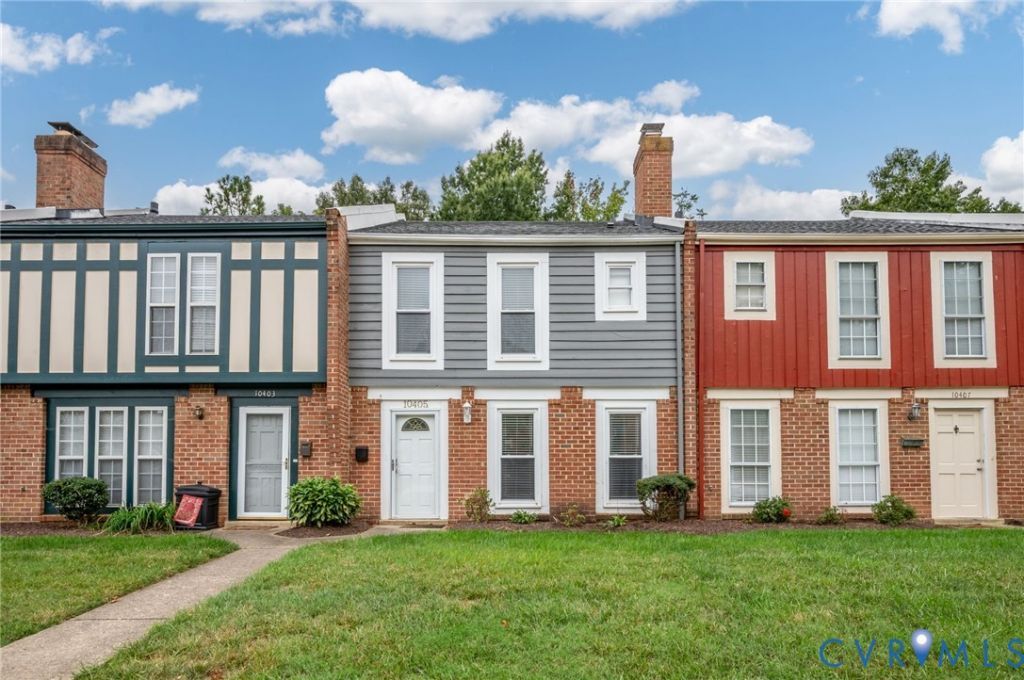
Welcome to 10405 Hyannis Dr, a well-maintained 3-bedroom, 2.5-bathroom townhome in North Chesterfield! This inviting home offers a comfortable layout with plenty of space for everyday living, entertaining, and relaxing. The primary bedroom features a private ensuite bathroom, creating a comfortable retreat at the end of the day. The updated kitchen is a standout feature, offering granite countertops, recessed lighting, and a refreshed feel that makes the space both functional and inviting. Thoughtful details throughout the home add convenience and functionality. The living room and all three bedrooms are equipped with in-wall HDMI and audio hookups, allowing you to easily conceal entertainment wiring for a clean, organized look without cables running across the walls or floors. The HVAC system has been professionally serviced annually and runs great, providing peace of mind and reliable comfort throughout the year. The home also features a newer water heater, replaced in 2024. With three bedrooms, 2.5 bathrooms, an updated kitchen, and thoughtful features throughout, this townhome offers a great combination of comfort, functionality, and convenience. Come see what it has to offer for yourself!
Property Features
Property Type: Residential - Townhouse
Cooling: Central Air, Electric
Heating: Electric, Forced Air
Home Style: Two Story
Lot Size: 0.04 Acres
Roof Type: Shingle
Stories: 2.0
Taxes: $2,284
Year Built: 1975
Feature Descriptions
Appliances: Dryer, Dishwasher, Electric Cooking, Electric Water Heater, Ice Maker, Microwave, Oven, Refrigerator, Washer
Community Features: Common Grounds/Area, Home Owners Association
Door Features: Sliding Doors, Storm Door(s)
Exterior: Brick, Drywall, Vinyl Siding
Fencing: Back Yard
Fireplace: Masonry
Floor Features: Tile, Vinyl
HOA Fee: 160/ Monthly
Interior: Ceiling Fan(s), Granite Counters
Laundry: Dryer Hookup
Parcel#: 747-70-85-36-100-000
Parking: Assigned
Security: Smoke Detector(s)
Sewer: Public Sewer
Water: Public
Local Schools
High School: James River
Middle School: Robious
Elementary School: Crestwood
Listed By / Shown By
Listed By
Agency Name: CapCenter
Shown By
Agency Title: Joyner Fine Properties
Agency Phone: 804-270-9440

Estimate Your Payment
Estimated Payment
$ 1,634.35 per month $1,365.27 Principal & Interest $190.33 Property Tax $78.75 Homeowner's Insurance
10405 Hyannis Drive | MLS# 2625941
This townhouse located at 10405 Hyannis Drive , North Chesterfield, VA 23236 is currently listed for sale with an asking price of $270,000. This property was built in 1975 and has 3 bedrooms and 2 full and 1 partial baths with 1470 sq. ft. Hyannis Drive is located in the Sturbridge Village subdivision. Search Sturbridge Village real estate on www.joynerfineproperties.com today.