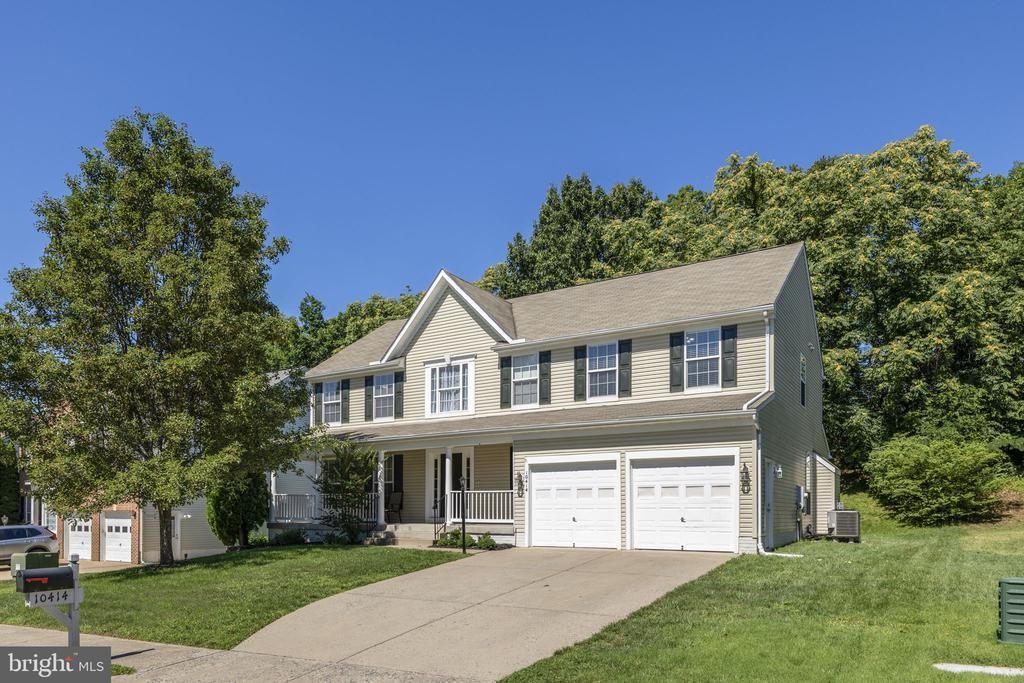

BEDS5
BATHS3 full 1 partial
SQUARE FEET4,036
MLS#VASP2044454
STATUSACTIVE
PROPERTY TYPEResidential - Single Family
SUBDIVISIONLEES CROSSING
SCHOOLSPOTSYLVANIA COUNTY PUBLIC SCHOOLS
Property Description
Welcome to this beautifully renovated 5-bedroom, 3.5-bath home offering more than 4,000 square feet of thoughtfully updated living space in the highly desirable Lee's Crossing community. Set on a private, tree-lined lot, this exceptional property combines generous living areas, modern upgrades, and a peaceful backyard setting, all just minutes from I-95, the VRE, shopping, dining, and everyday conveniences. Designed with today's lifestyle in mind, the main level features brand-new hardwood flooring throughout the living room, dining room, kitchen, and family room, complemented by fresh neutral paint, updated lighting, stylish European door hardware, new window treatments, and ceiling fans. A convenient main-level laundry room and powder room add everyday functionality. The renovated kitchen is a true centerpiece, showcasing brand-new stainless steel appliances, quartz countertops, an oversized center island with seating, an extra-deep stainless steel sink with pull-down faucet, garbage disposal, and a built-in desk with matching quartz counters and under-cabinet lighting—perfect for a home command center. Upstairs, the spacious primary suite offers a vaulted ceiling, two oversized walk-in closets—including one with a window that easily functions as a nursery, home office, or dressing room—and a beautifully updated spa-inspired bath featuring a soaking tub, separate shower, and modern finishes. A second full bath and additional linen storage complete the upper level. Every bathroom has been refreshed with new lighting, mirrors, faucets, and comfort-height toilets. Plush new carpeting extends throughout the second floor, creating a warm and inviting atmosphere. The finished walk-out basement expands the home's versatility with a large recreation room, updated full bath, a fifth bedroom (NTC), and abundant storage space. Outdoor living is equally impressive with a brand-new concrete patio, custom-built wood stairs featuring non-slip safety strips, and motion-activated exterior lighting. Additional improvements include LeafFilter® gutter protection with a transferable lifetime no-clog warranty. As an added bonus, select furnishings are negotiable, along with a brand-new basement refrigerator and approximately 1,500 square feet of matching hardwood flooring—providing exceptional value and flexibility for the next owner.
Property Features
Property Type: Residential - Single Family
Basement: Yes
Basement: Outside Entrance, Fully Finished, Full, Improved, Rear Entrance, Connecting Stairway
Cooling: Central A/C, Ceiling Fan(s), Heat Pump(s)
Fireplaces: 1
Fuel Type: Natural Gas
Garage: 2
Heating: Forced Air
Home Style: Colonial
Lot Size: 0.20 Acres
Stories: 3.0
Taxes: $3,851
Year Built: 2004
Feature Descriptions
Additional Structures: Above Grade, Below Grade
Appliances: Dishwasher, Dryer, Microwave, Refrigerator, Washer, Built-In Microwave, Disposal, Exhaust Fan, Icemaker, Stainless Steel Appliances, Stove
Exterior: Vinyl Siding
Fireplace: Gas/Propane, Mantel(s)
Flooring: Engineered Wood, Carpet
HOA Fee: $50.00/Monthly
Interior: Family Room Off Kitchen, Kitchen - Island, Kitchen - Table Space, Dining Area, Primary Bath(s), Attic, Bathroom - Stall Shower, Bathroom - Tub Shower, Carpet, Ceiling Fan(s), Chair Railings, Crown Moldings, Curved Staircase, Floor Plan - Traditional, Formal/Separate Dining Room, Pantry, Upgraded Countertops, Walk-in Closet(s), Wood Floors
Lot: Backs to Trees
Lot Dimensions: 0.20 Acre(S)
Parking Notes: 4 Total Parking Spaces
Sewer: Public Sewer
Special View Info: Trees/Woods
SQFT Above Finished: 2746
SQFT Below Finished: 1290
SQFT Total Finished: 4036
Structure Type: Detached
Total Garage/Parking Spaces: 4
Utilities: Cable TV Available, Electric Available, Natural Gas Available, Under Ground, Water Available
Water: Public
Local Schools
High School: MASSAPONAX
Middle School: BATTLEFIELD
School District: SPOTSYLVANIA COUNTY PUBLIC SCHOOLS
Listed By / Shown By
Listed By
Agency Name: 1st Choice Better Homes & Land, LC
Agency Phone: 5407860088
Shown By
Agency Title: Joyner Fine Properties
Agency Phone: 804-270-9440

Estimate Your Payment
Estimated Payment
$ 3,781.21 per month $3,271.58 Principal & Interest $320.92 Property Tax $188.71 Homeowner's Insurance
10414 N Mcclellan Drive | MLS# VASP2044454
This single family home located at 10414 N Mcclellan Drive , Fredericksburg, VA 22408 is currently listed for sale with an asking price of $647,000. This property was built in 2004 and has 5 bedrooms and 3 full and 1 partial baths with 4036 sq. ft. N Mcclellan Drive is located in the LEES CROSSING subdivision within the SPOTSYLVANIA COUNTY PUBLIC SCHOOLS school district. Search LEES CROSSING real estate on www.joynerfineproperties.com today.