
BEDS3
BATHS2 full
SQUARE FEET2,073
MLS#2625036
STATUSPending
PROPERTY TYPEResidential - Single Family
SUBDIVISIONHickory Grove
Property Description
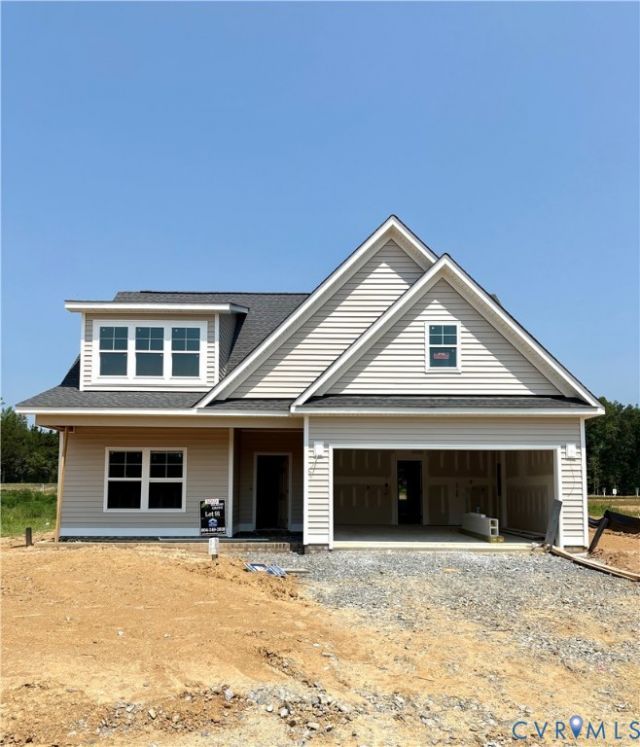
TO-BE-BUILT Powell craftsman in Hickory Grove featuring 4 bedrooms and 3 full baths with a welcoming covered front porch and beautiful pond views from the rear of the home. Thoughtfully designed with a Florida room, covered rear porch, vented gas fireplace, gas cooking, countertop cooktop, wall oven and microwave, and hard-surface flooring throughout much of the main level. The primary suite features a luxury tiled shower with bench seating and frameless glass door. Pocket doors add function to the laundry room and pantry. The finished second level includes a fourth bedroom, full bath and additional unfinished storage. Enjoy maintenance-free living and all that Hickory Grove has to offer!
Property Features
Property Type: Residential - Single Family
Cooling: Central Air, Electric
Fireplaces: 1
Garage: 2 car attached
Heating: Forced Air, Heat Pump, Natural Gas
Home Style: Ranch
Lot Size: 0.20 Acres
Roof Type: Shingle
Stories: 1.0
Taxes: $0
Year Built: 2026
Feature Descriptions
Appliances: Built-In Oven, Cooktop, Dishwasher, Exhaust Fan, Gas Cooking, Disposal, Microwave, Range, Range Hood, Tankless Water Heater
Association Amenities: Landscaping
Body of Water: Pond
Community Features: Common Grounds/Area, Home Owners Association, Lake, Maintained Community, Pond, Trails/Paths, Sidewalks
Door Features: Sliding Doors
Exterior: Sprinkler/Irrigation, Lighting, Porch, Paved Driveway
Exterior: Block, Drywall, Frame, Vinyl Siding
Fencing: None
Fireplace: Gas, Vented
Floor Features: Ceramic Tile, Partially Carpeted, Vinyl, Wood
HOA Fee: 275/ Monthly
Interior: Bedroom on Main Level, Cathedral Ceiling(s), Dining Area, Double Vanity, En Suite Bathroom, Full Bath on Main Level, Fireplace, Granite Counters, High Ceilings, High Speed Internet, Kitchen Island, Main Level Primary, Pantry, Recessed Lighting, Wired for Data, Walk-In Closet(s)
Laundry: Washer Hookup, Dryer Hookup
Lot: Landscaped, Level
Parcel#: 7880-92-6413
Parking: Attached, Driveway, Garage, Paved
Patio/Porch: Rear Porch, Front Porch, Porch
Security: Smoke Detector(s)
Sewer: Public Sewer
Topography: Level
Water: Public
Water Features: Pond
Window: Screens
Local Schools
High School: Patrick Henry
Middle School: Liberty
Elementary School: Ashland
Listed By / Shown By
Listed By
Agency Name: Hometown Realty
Shown By
Agency Title: Joyner Fine Properties
Agency Phone: 804-270-9440

Estimate Your Payment
Estimated Payment
$ 3,472.27 per month $3,282.91 Principal & Interest $0.00 Property Tax (data not provided by mls) $189.36 Homeowner's Insurance
10420 Meyers Park Drive | MLS# 2625036
This single family home located at 10420 Meyers Park Drive , Ashland, VA 23005 is currently listed for sale with an asking price of $649,240. This property was built in 2026 and has 3 bedrooms and 2 full baths with 2073 sq. ft. Meyers Park Drive is located in the Hickory Grove subdivision. Search Hickory Grove real estate on www.joynerfineproperties.com today.