
BEDS3
BATHS2 full
SQUARE FEET1,176
MLS#2621784
STATUSPending
PROPERTY TYPEResidential - Single Family
Property Description
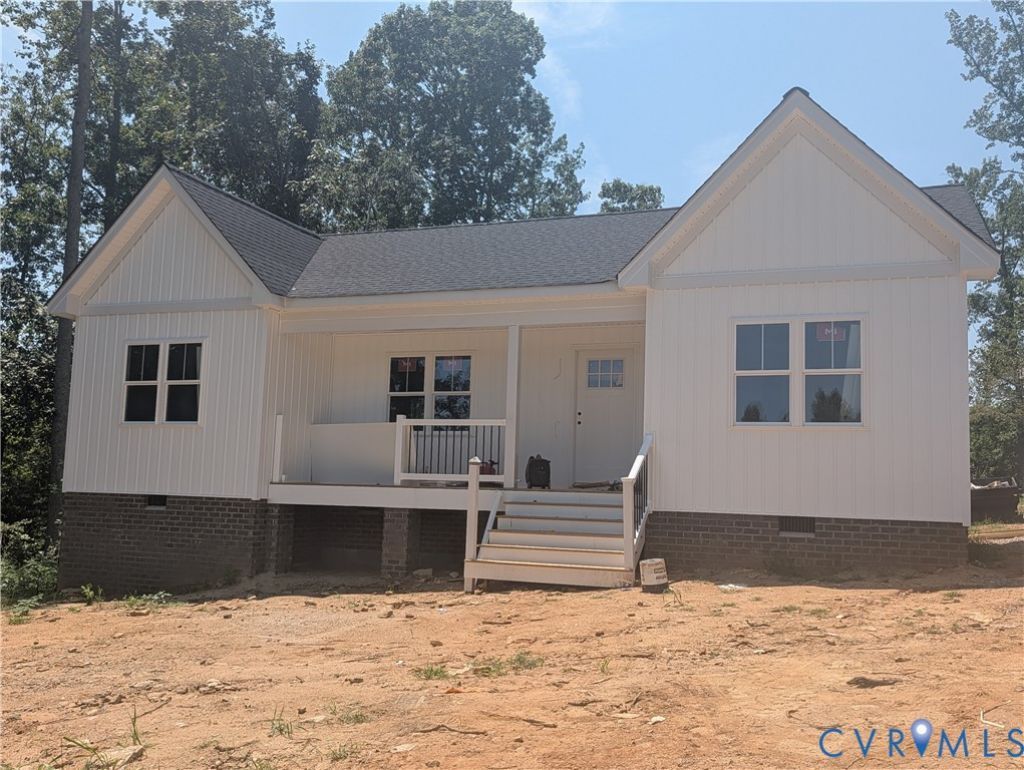
If you are looking for a New Construction that offers Quality & Craftsmanship in a location that offers Peace & Tranquility...This may be the PERFECT home for you! Granite Countertops in the Kitchen!! Durable LVP flooring throughout the main living areas and primary bedroom & comfy carpet in the other 2 bedrooms! Enjoy morning coffee on the front porch or entertain family & friends on the wooden back deck! Located on 2.28 Acres!! Schedule your private showing TODAY!! Property is currently under construction! *Buyer to provide refrigerator* *Some interior rooms have been virtually/AI staged adding furniture, accessories & rugs. No flooring, fixtures or appliances have been virtually added. *These photos are for ideas only! **Power has been installed!! Should be complete & ready to close by 10/21/2026!!
Property Features
Property Type: Residential - Single Family
Basement: Crawl Space
Cooling: Central Air, Heat Pump
Heating: Electric, Heat Pump
Home Style: Ranch
Lot Size: 2.28 Acres
Roof Type: Composition
Stories: 1.0
Taxes: $1,575
Year Built: 2026
Feature Descriptions
Appliances: Dishwasher, Exhaust Fan, Electric Cooking, Electric Water Heater, Oven, Stove
Days on Site: 51
Exterior: Drywall, Frame, Vinyl Siding
Exterior: Deck, Porch, Unpaved Driveway
Fencing: None
Floor Features: Partially Carpeted, Vinyl
Interior: Bedroom on Main Level, Dining Area, En Suite Bathroom, Full Bath on Main Level, Granite Counters, Bath in Primary Bedroom, Walk-In Closet(s)
Laundry: Washer Hookup, Dryer Hookup
Parcel#: 16547
Parking: Driveway, No Garage, Unpaved
Patio/Porch: Front Porch, Deck, Porch
Security: Smoke Detector(s)
Sewer: Septic Tank
Water: Well
Window: Screens
Room Sizes
Living Room: 14.6 x 19.4 Level - First
Laundry: 7.6 x 6.0 Level - First
Bedroom 3: 13.6 x 12.0 Level - First
Bedroom 2: 11.2 x 12.0 Level - First
Primary Bedroom: 14.0 x 12.0 Level - First
Dining Room: 9.6 x 12.6 Level - First
Kitchen: 9.6 x 10.0 Level - First
Local Schools
High School: Dinwiddie
Middle School: Dinwiddie
Elementary School: Midway
Listed By / Shown By
Listed By
Agency Name: Harris & Assoc, Inc
Agency Contact: (804) 526-0491
Shown By
Agency Title: Joyner Fine Properties
Agency Phone: 804-270-9440

Estimate Your Payment
Estimated Payment
$ 1,815.40 per month $1,592.31 Principal & Interest $131.25 Property Tax $91.85 Homeowner's Insurance
10420 White Oak Church Road | MLS# 2621784
This single family home located at 10420 White Oak Church Road, Wilsons, VA 23894 is currently listed for sale with an asking price of $314,900. This property was built in 2026 and has 3 bedrooms and 2 full baths with 1176 sq. ft. Search Wilsons real estate on www.joynerfineproperties.com today.