
BEDS4
BATHS2 full 1 partial
SQUARE FEET2,996
MLS#2625684
STATUSActive
PROPERTY TYPEResidential - Single Family
SUBDIVISIONHickory Grove
Property Description
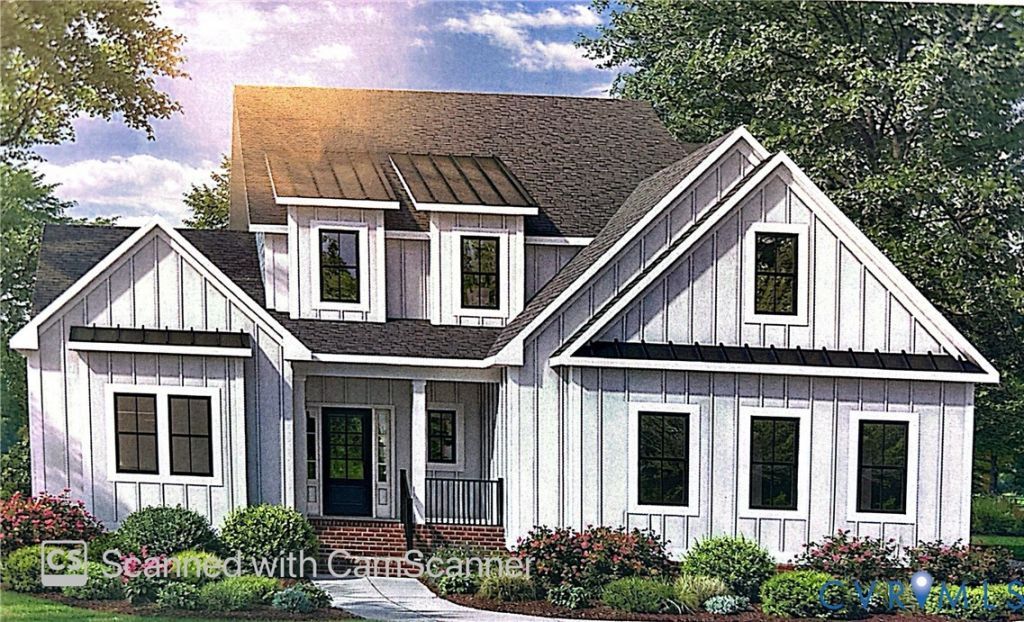
Welcome to Hickory Grove, Ashland's newest Maintenance FREE and 55+ community located in the heart of Hanover! These homes will be built on a slab for easy aging in place. The Miles features 4 bedrooms, 2.5 baths, loft and a 2 car garage. An open family room to kitchen concept is spacious and features a gas fireplace for ambiance. The kitchen comes complete with soft-close 42 cabinets, stainless steel appliances, granite countertops and many options to make it your own. Outdoor living space includes a rear patio and concrete driveway into the attached garage.There are many options to choose from to make you home unique to you! With an open floor plan and the Owner's Bedroom on the main level, this plan is perfect for the downsizer who does not want to miss out on an open feel. These homes come complete with sod and irrigated yards and all yards are maintained by the HOA. This home is located in a community that offers resort-style amenities, including a pavilion, pickleball courts, dog park, garden beds, walking trails, a pond with fountain, and let the HOA take care of all of the yard maintenance all while being just minutes away from The Center of the Universe! THIS HOME IS TO BE BUILT. PICTURES SHOWN ARE OF A PREVIOUSLY BUILT HOME EXAMPLE AND MAY NOT REPRESENT FINISHED CONSTRUCTION DETAILS.
Property Features
Property Type: Residential - Single Family
Basement: Crawl Space
Cooling: Central Air
Fireplaces: 1
Garage: 2 car attached
Heating: Electric, Natural Gas, Zoned
Home Style: Bungalow, Cottage, Two Story
Lot Size: 0.16 Acres
Stories: 2.0
Taxes: $0
Year Built: 2026
Feature Descriptions
Appliances: Built-In Oven, Cooktop, Double Oven, Dishwasher, Electric Cooking, Disposal, Gas Water Heater, Microwave, Range
Community Features: Common Grounds/Area, Home Owners Association, Lake, Maintained Community, Park, Pond, Trails/Paths
Days on Site: 5
Exterior: Block, Drywall, Frame, Vinyl Siding
Exterior: Deck, Paved Driveway
Fencing: None
Fireplace: Gas, Vented
Floor Features: Ceramic Tile, Partially Carpeted, Wood
HOA Fee: 275/ Monthly
Interior: Ceiling Fan(s), Dining Area, Double Vanity, Fireplace, Granite Counters, High Ceilings, High Speed Internet, Kitchen Island, Loft, Main Level Primary, Pantry, Cable TV, Wired for Data, Walk-In Closet(s)
Laundry: Washer Hookup, Dryer Hookup
Parcel#: 7880-92-1386
Parking: Attached, Direct Access, Driveway, Garage, Garage Door Opener, Paved
Patio/Porch: Front Porch, Deck
Sewer: Public Sewer
Water: Public
Local Schools
High School: Hanover
Middle School: Oak Knoll
Elementary School: Kersey Creek
Listed By / Shown By
Listed By
Agency Name: Hometown Realty
Shown By
Agency Title: Joyner Fine Properties
Agency Phone: 804-270-9440

Estimate Your Payment
Estimated Payment
$ 3,614.86 per month $3,417.72 Principal & Interest $0.00 Property Tax (data not provided by mls) $197.14 Homeowner's Insurance
10448 Myers Park Drive | MLS# 2625684
This single family home located at 10448 Myers Park Drive, Ashland, VA 23005 is currently listed for sale with an asking price of $675,900. This property was built in 2026 and has 4 bedrooms and 2 full and 1 partial baths with 2996 sq. ft. Myers Park Drive is located in the Hickory Grove subdivision. Search Hickory Grove real estate on www.joynerfineproperties.com today.