
BEDS4
BATHS2 full 1 partial
SQUARE FEET2,878
MLS#2613878
STATUSPending
PROPERTY TYPEResidential - Single Family
SUBDIVISIONBrynmore
Property Description
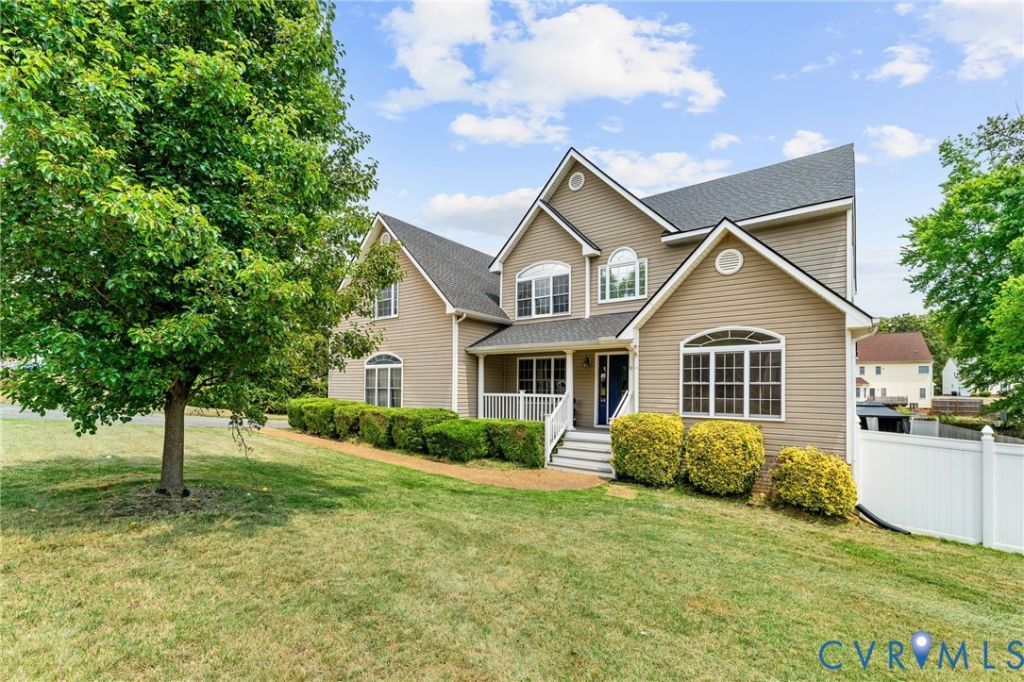
Tucked on a beautifully manicured lot with an inviting full front porch, 10455 Brynmore Drive offers timeless curb appeal paired with spacious, well-designed living. Inside, hardwood floors and a dramatic two-story foyer create a warm welcome, flanked by a private flex space or home office behind French doors and a formal dining room accented with custom trim details. The heart of the home is the expansive kitchen featuring granite countertops, a center island, tile backsplash, walk-in pantry, and an eat-in dining area with direct access to the rear deck, perfect for everyday living and entertaining alike. Open to the kitchen, the family room feels both comfortable and connected with a gas fireplace and surround sound system creating the ideal gathering space. Upstairs, the spacious primary suite serves as a true retreat with vaulted ceilings, an oversized walk-in closet, and a beautifully appointed en suite bath complete with a soaking tub and fully tiled walk-in shower. Three additional well-sized bedrooms share a hall bath, offering flexibility for guests, family, or additional workspace. Thoughtfully maintained inside and out, this home blends classic style with functional living in a beautiful setting.
Property Features
Property Type: Residential - Single Family
Basement: Crawl Space
Cooling: Central Air, Electric, Zoned
Fenced: Yes
Fireplaces: 1
Garage: 2 car attached
Heating: Electric, Heat Pump, Zoned
Home Style: Two Story
Lot Size: 0.39 Acres
Roof Type: Composition, Shingle
Stories: 2.0
Taxes: $3,899
Year Built: 2005
Feature Descriptions
Appliances: Dishwasher, Electric Cooking, Electric Water Heater, Disposal, Microwave, Oven, Range Hood, Stove
Community Features: Home Owners Association
Days on Site: 58
Door Features: French Doors
Exterior: Drywall, Frame, Vinyl Siding
Exterior: Deck, Porch, Paved Driveway
Fencing: Back Yard, Fenced
Fireplace: Gas
Floor Features: Partially Carpeted, Tile, Wood
Formal Dining: Yes
HOA Fee: 60/ Annually
Interior: Breakfast Area, Ceiling Fan(s), Cathedral Ceiling(s), Dining Area, Separate/Formal Dining Room, Double Vanity, Eat-in Kitchen, French Door(s)/Atrium Door(s), Fireplace, Granite Counters, High Ceilings, Kitchen Island, Bath in Primary Bedroom, Pantry, Recessed Lighting, Walk-In Closet(s)
Laundry: Washer Hookup, Dryer Hookup
Lot: Landscaped
Parcel#: 780-66-14-36-200-000
Parking: Attached, Driveway, Garage, Garage Door Opener, Oversized, Paved
Patio/Porch: Front Porch, Deck, Porch
Sewer: Public Sewer
Water: Public
Room Sizes
Bedroom 4: 13.0 x 13.0 Level - Second
Bedroom 3: 13.0 x 11.0 Level - Second
Bedroom 2: 13.0 x 10.0 Level - Second
Primary Bedroom: 18.0 x 14.0 Level - Second
Family Room: 21.0 x 17.0 Level - First
Kitchen: 12.0 x 12.0 Level - First
Office: 16.0 x 13.0 Level - First
Dining Room: 13.0 x 10.0 Level - First
Local Schools
High School: Bird
Middle School: Salem
Elementary School: Ecoff
Listed By / Shown By
Listed By
Agency Name: Long & Foster REALTORS
Agency Contact: (804) 295-2273
Shown By
Agency Title: Joyner Fine Properties
Agency Phone: 804-270-9440

Estimate Your Payment
Estimated Payment
$ 2,892.06 per month $2,427.14 Principal & Interest $324.92 Property Tax $140.00 Homeowner's Insurance
10455 Brynmore Drive | MLS# 2613878
This single family home located at 10455 Brynmore Drive, North Chesterfield, VA 23237 is currently listed for sale with an asking price of $480,000. This property was built in 2005 and has 4 bedrooms and 2 full and 1 partial baths with 2878 sq. ft. Brynmore Drive is located in the Brynmore subdivision. Search Brynmore real estate on www.joynerfineproperties.com today.