
BEDS3
BATHS2 full 1 partial
SQUARE FEET1,440
MLS#2629855
STATUSActive
PROPERTY TYPEResidential - Single Family
SUBDIVISIONDellwood Residential Sub
Property Description
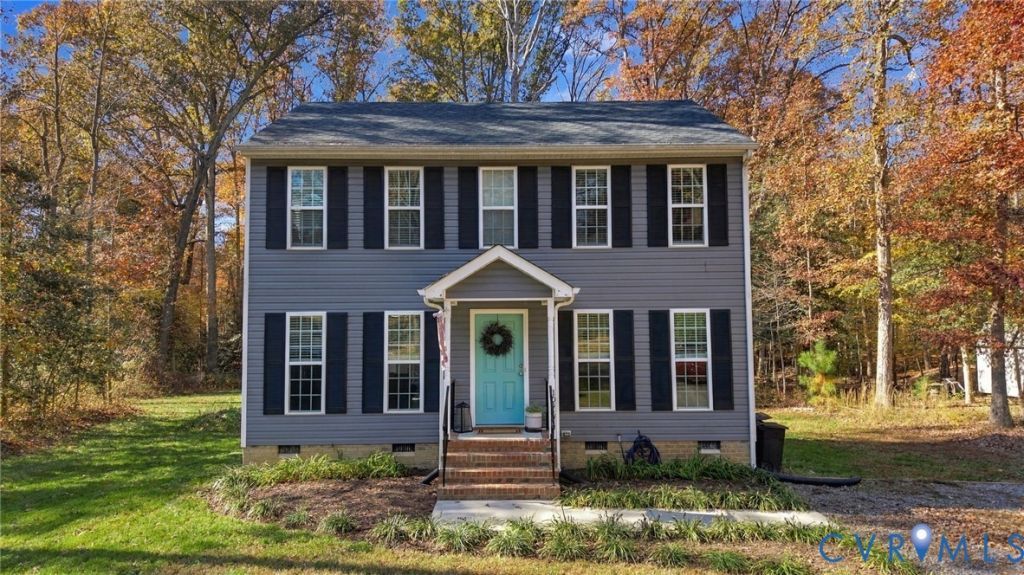
Welcome home to this super-cute 3-bedroom, 2.5-bath home built in 2020 and tucked away on almost an acre! Step inside to a bright and welcoming main living area with beautiful natural light, a formal dining room, and kitchen featuring stainless steel appliances, LVP flooring, ample cabinetry, and plenty of counter space. The spacious living room opens through French doors to the back deck, where you can relax, entertain, and enjoy the peaceful views of the expansive backyard. Upstairs, you'll find a spacious primary suite with a private bath and walk-in closet, along with two additional bedrooms and a full hall bath. Conveniently located near shopping and local eateries. This charming home offers the perfect combination of comfort, space, and convenience!
Property Features
Property Type: Residential - Single Family
Basement: Crawl Space
Cooling: Electric, Heat Pump
Heating: Electric, Heat Pump
Home Style: Colonial, Two Story
Lot Size: 0.93 Acres
Roof Type: Shingle
Stories: 2.0
Taxes: $2,627
Year Built: 2020
Feature Descriptions
Appliances: Dryer, Dishwasher, Electric Water Heater, Microwave, Refrigerator, Stove, Washer
Days on Site: 5
Door Features: French Doors
Exterior: Drywall, Frame, Vinyl Siding
Exterior: Deck, Unpaved Driveway
Fencing: None
Floor Features: Carpet, Vinyl
Interior: Dining Area, French Door(s)/Atrium Door(s), Walk-In Closet(s)
Laundry: Washer Hookup, Dryer Hookup
Lot: Level
Parcel#: 7788-03-5721
Parking: Driveway, Oversized, Unpaved
Patio/Porch: Stoop, Deck
Sewer: Septic Tank
Water: Well
Local Schools
High School: Patrick Henry
Middle School: Liberty
Elementary School: Elmont
Listed By / Shown By
Listed By
Agency Name: Long & Foster REALTORS
Agency Contact: (804) 304-1174
Shown By
Agency Title: Joyner Fine Properties
Agency Phone: 804-270-9440

Estimate Your Payment
Estimated Payment
$ 2,304.72 per month $1,972.05 Principal & Interest $218.92 Property Tax $113.75 Homeowner's Insurance
10487 Dellwood Road | MLS# 2629855
This single family home located at 10487 Dellwood Road , Glen Allen, VA 23059 is currently listed for sale with an asking price of $390,000. This property was built in 2020 and has 3 bedrooms and 2 full and 1 partial baths with 1440 sq. ft. Dellwood Road is located in the Dellwood Residential Sub subdivision. Search Dellwood Residential Sub real estate on www.joynerfineproperties.com today.