
BEDS3
BATHS2 full 1 partial
SQUARE FEET2,318
MLS#2625532
STATUSActive
PROPERTY TYPEResidential - Single Family
SUBDIVISIONBarton Heights
Property Description
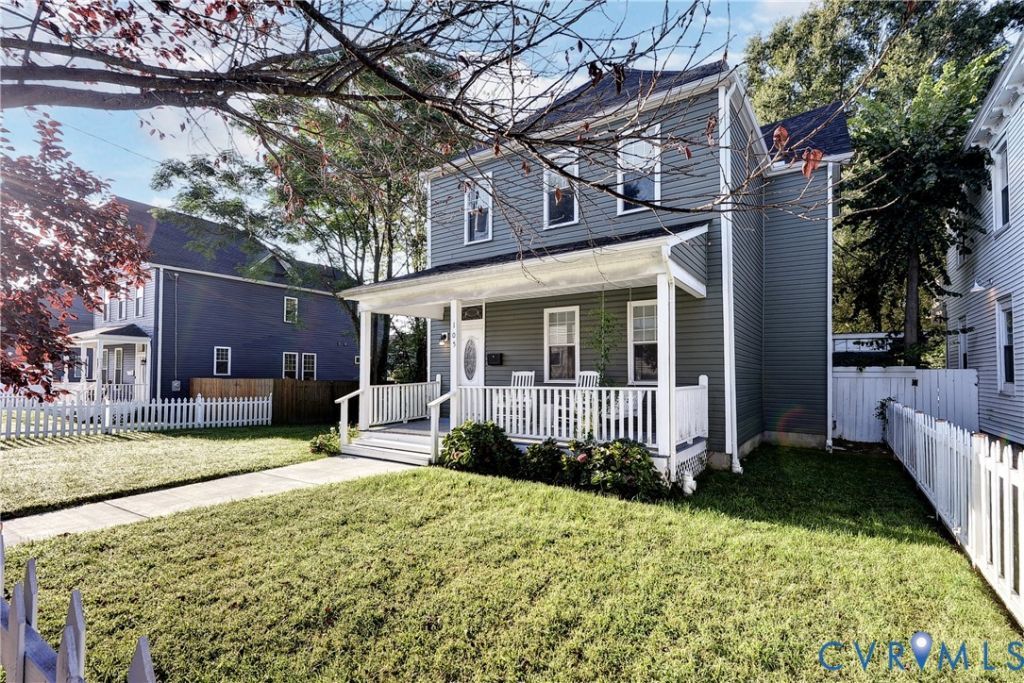
More than a century ago, Barton Heights was advertised as "quiet, peaceful and beautiful," a neighborhood designed as an escape from the hustle and bustle of downtown Richmond. That timeless charm lives on here! Beautifully renovated in 2021, this exceptional home thoughtfully blends modern comforts with architectural details that have endured for over 100 years. An original stained-glass transom welcomes you at the front door, while beautiful hardwood floors add warmth and character throughout. The open-concept kitchen and great room are made for entertaining, featuring abundant counter and cabinet space, built-in bookcases and striking coffered ceilings. Two bedrooms retain their original hardwood floors, adding another connection to the home's history. Outside, discover an oversized backyard-a rare find for the area-with double gate from the rear street providing convenient off-street parking while leaving plenty of space to relax, garden and entertain. A true Barton Heights gem, beautifully updated and ready to welcome you home!
Property Features
Property Type: Residential - Single Family
Basement: Crawl Space, Sump Pump
Cooling: Central Air, Zoned
Fenced: Yes
Heating: Electric, Heat Pump, Zoned
Home Style: Two Story
Lot Size: 0.19 Acres
Roof Type: Asphalt
Stories: 2.0
Taxes: $5,376
Year Built: 1920
Feature Descriptions
Appliances: Dishwasher, Exhaust Fan, Electric Water Heater, Disposal, Microwave, Refrigerator, Range Hood, Self Cleaning Oven, Stove
Community Features: Playground, Curbs, Gutter(s), Sidewalks
Exterior: Drywall, Frame, Vinyl Siding
Exterior: Deck, Lighting, Porch
Fencing: Full, Fenced
Floor Features: Tile, Wood
Formal Dining: Yes
Interior: Beamed Ceilings, Bookcases, Built-in Features, Ceiling Fan(s), Separate/Formal Dining Room, Double Vanity, Eat-in Kitchen, Granite Counters, High Ceilings, High Speed Internet, Kitchen Island, Bath in Primary Bedroom, Pantry, Recessed Lighting, Cable TV, Wired for Data, Walk-In Closet(s), Window Treatments
Laundry: Washer Hookup, Dryer Hookup
Lot: Level
Parcel#: N000-0329-004
Parking: Off Street, On Street
Patio/Porch: Front Porch, Deck, Porch
Security: Smoke Detector(s)
Sewer: Public Sewer
Water: Public
Window: Leaded Glass, Thermal Windows, Window Treatments
Local Schools
High School: John Marshall
Middle School: Henderson
Elementary School: Barack Obama
Listed By / Shown By
Listed By
Agency Name: Liz Moore & Associates
Shown By
Agency Title: Joyner Fine Properties
Agency Phone: 804-270-9440

Estimate Your Payment
Estimated Payment
$ 3,442.46 per month $2,831.16 Principal & Interest $448.00 Property Tax $163.30 Homeowner's Insurance
105 Yancey Street | MLS# 2625532
This single family home located at 105 Yancey Street , Richmond, VA 23222 is currently listed for sale with an asking price of $559,900. This property was built in 1920 and has 3 bedrooms and 2 full and 1 partial baths with 2318 sq. ft. Yancey Street is located in the Barton Heights subdivision. Search Barton Heights real estate on www.joynerfineproperties.com today.