
BEDS2
BATHS2 full
SQUARE FEET1,123
MLS#VASP2044982
STATUSACTIVE
PROPERTY TYPERental - Townhouse
SUBDIVISIONTIDEWATER PLAINS
SCHOOLSPOTSYLVANIA COUNTY PUBLIC SCHOOLS
Property Description
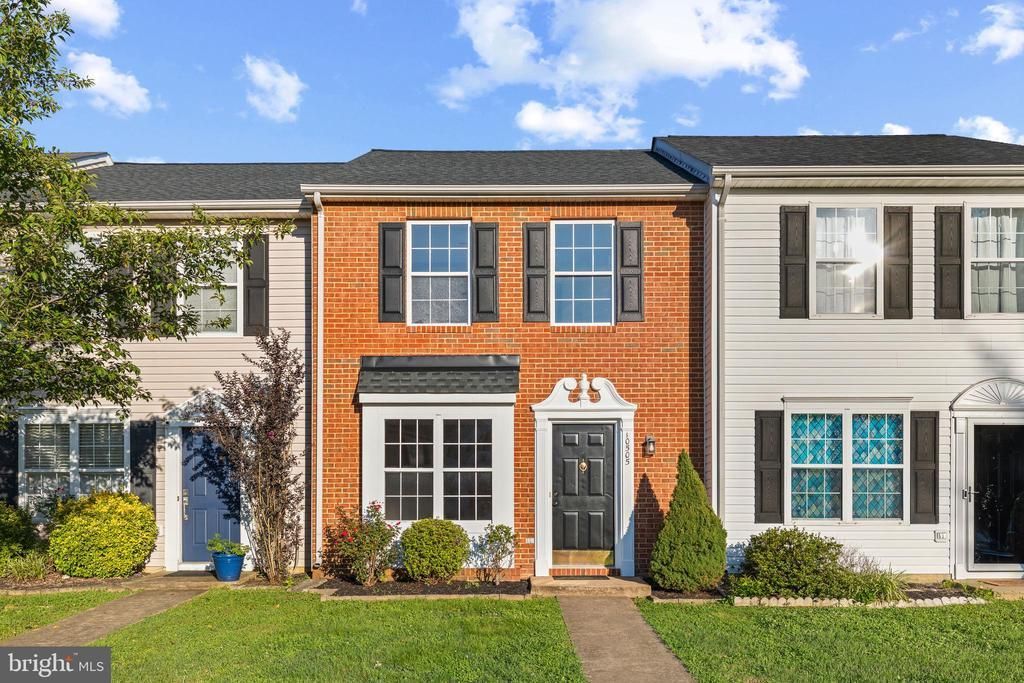
Upgraded in 2026, this adorable townhome is ready to be rented. This freshly painted home features 2 bedrooms, 2 full bathrooms, washer/ dryer hookups, quartz countertops in kitchen, remodeled bathrooms, a fenced backyard, a shed for storage, and 2 assigned parking spaces. Convenient drive to the Spostylvania VRE Station and Cosner Corner, and more! Trash is included in rental amount. Application fee is $50 per applicant. No pets or smoking. Tenant Criteria: Does Not Accept Vouchers, Minimum 650 credit score, no evictions in the past 5 years, no felonies or any misdemeanor drug charges in the past 10 years, minimum income $65K. Please submit NVAR Application. Prospective Tenants will be sent a link to complete the application process.
Property Features
Property Type: Rental - Townhouse
Cooling: Ceiling Fan(s), Central A/C
Fuel Type: Electric
Heating: Heat Pump(s)
Home Style: Colonial
Lot Size: 0.04 Acres
Stories: 2.0
Year Built: 1999
Feature Descriptions
Additional Structures: Above Grade, Below Grade
Appliances: Dishwasher, Disposal, Oven/Range - Electric, Refrigerator
Days on Site: 11
Exterior: Brick Veneer
Fencing: Wood
Flooring: Carpet, Luxury Vinyl Plank
HOA Fee: $80.00/Annually
Interior: Bathroom - Tub Shower, Ceiling Fan(s), Carpet, Combination Kitchen/Dining, Floor Plan - Traditional, Pantry, Primary Bath(s)
Lot Dimensions: 0.04 Acre(S)
Parking Features: Parking Lot, Assigned
Rent Includes: Trash Removal, HOA/Condo Fee
Sewer: Public Sewer
SQFT Above Finished: 1123
SQFT Total Finished: 1123
Structure Type: Interior Row/Townhouse
Water: Public
Local Schools
High School: MASSAPONAX
Middle School: THORNBURG
Elementary School: CEDAR FOREST
School District: SPOTSYLVANIA COUNTY PUBLIC SCHOOLS
Listed By / Shown By
Listed By
Agency Name: Nest Realty Fredericksburg
Agency Phone: 8003256378
Shown By
Agency Title: Joyner Fine Properties
Agency Phone: 804-270-9440

10505 Tidewater Plains Drive | MLS# VASP2044982
This property located at 10505 Tidewater Plains Drive, Fredericksburg, VA 22408 is currently listed for rent with an asking price of $1,900 / Monthly. Tidewater Plains Drive is located within the SPOTSYLVANIA COUNTY PUBLIC SCHOOLS school district. Search Fredericksburg real estate on www.joynerfineproperties.com today.