
BEDS3
BATHS2 full 1 partial
SQUARE FEET2,611
MLS#2627689
STATUSActive
PROPERTY TYPEResidential - Single Family
SUBDIVISIONWoodman Hills
Property Description
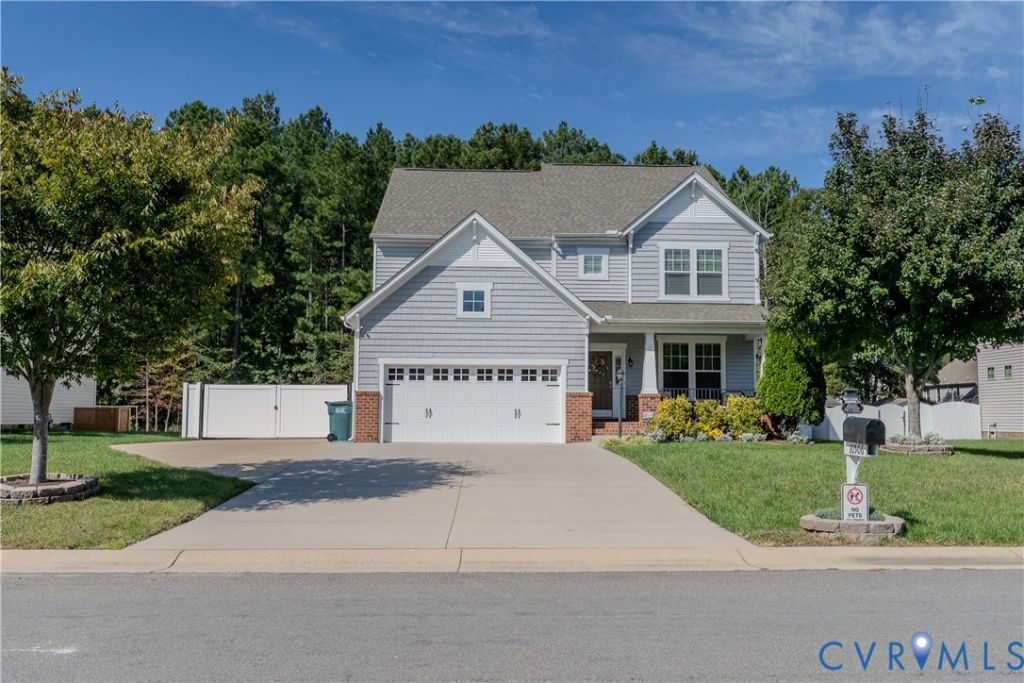
Welcome Home to This Stunning Craftsman-Style Home with NO HOA! From the moment you arrive, you'll fall in love with the exceptional curb appeal of this beautiful Craftsman-style home, with two car garage, featuring a spacious full front porch with elegant wrought-iron railings and an extended concrete driveway alongside the home. Custom blinds and plantation shutters add a touch of elegance throughout. Step inside to an open and inviting floor plan featuring gleaming hardwood floors throughout the first level. The spacious family room offers a cozy fireplace flanked by built-in bookshelves, creating the perfect setting for relaxing or gathering with family and friends. The chef-inspired kitchen is sure to impress with granite countertops, white subway tile backsplash, stainless steel appliances, a gas cooktop, center island, and walk-in pantry. The bright and sunny breakfast nook provides the perfect spot to enjoy your morning coffee, with plenty of natural light and access to the deck. Perfect for entertaining, the formal dining room features a beautiful tray ceiling and crown molding. Upstairs, you'll find a versatile loft area and three bedrooms, including a luxurious primary suite with walk-in closets and a spa-like en-suite bath featuring double vanities, a relaxing soaking tub, and a separate shower. Enjoy outdoor living on your deck overlooking the fully fenced backyard. The front yard irrigation system helps keep the lawn looking its best, while the 8' x 10' vinyl-sided storage shed provides space for lawn equipment and tools. With timeless Craftsman charm, thoughtful details, and wonderful indoor and outdoor living spaces, this home offers the perfect blend of style, comfort, and functionality-all with the added benefit of NO HOA! Conveniently located just minutes from major interstates, restaurants, and shopping, this home offers the perfect combination of comfort, convenience, and freedom. Don't miss the opportunity to make this beautiful home yours! All appliances convey As Is
Property Features
Property Type: Residential - Single Family
Cooling: Heat Pump
Fenced: Yes
Fireplaces: 1
Garage: 2
Heating: Natural Gas, Zoned
Home Style: Craftsman, Two Story
Lot Size: 0.25 Acres
Roof Type: Composition
Stories: 2.0
Taxes: $1,290
Year Built: 2014
Feature Descriptions
Appliances: Dryer, Gas Cooking, Gas Water Heater, Microwave, Refrigerator, Stove, Washer
Days on Site: 1
Exterior: Brick, Drywall, Frame, Vinyl Siding
Exterior: Deck, Storage, Shed
Fencing: Back Yard, Fenced
Fireplace: Gas
Floor Features: Partially Carpeted, Vinyl
Formal Dining: Yes
Interior: Breakfast Area, Tray Ceiling(s), Ceiling Fan(s), Dining Area, Separate/Formal Dining Room, Fireplace, Granite Counters, High Ceilings, Pantry, Recessed Lighting, Walk-In Closet(s)
Lot: Landscaped, Level
Parcel#: 774-765-2249
Parking: Garage Door Opener, Oversized
Patio/Porch: Front Porch, Deck
Security: Smoke Detector(s)
Sewer: Public Sewer
Water: Public
Room Sizes
Sitting Room: 15.0 x 8.0 Level - First
Additional Room: 19.0 x 10.0 Level - Second
Bedroom 3: 12.0 x 12.0 Level - Second
Bedroom 2: 14.0 x 12.0 Level - Second
Primary Bedroom: 18.0 x 15.0 Level - Second
Office: 12.0 x 10.0 Level - First
Dining Room: 12.0 x 10.0 Level - First
Family Room: 23.0 x 14.0 Level - First
Kitchen: 15.0 x 9.0 Level - First
Local Schools
High School: Glen Allen
Middle School: Hungary Creek
Elementary School: Greenwood
Listed By / Shown By
Listed By
Agency Name: Hometown Realty
Shown By
Agency Title: Joyner Fine Properties
Agency Phone: 804-270-9440

Estimate Your Payment
Estimated Payment
$ 3,583.84 per month $3,286.75 Principal & Interest $107.50 Property Tax $189.58 Homeowner's Insurance
10506 Servo Drive | MLS# 2627689
This single family home located at 10506 Servo Drive, Glen Allen, VA 23060 is currently listed for sale with an asking price of $649,999. This property was built in 2014 and has 3 bedrooms and 2 full and 1 partial baths with 2611 sq. ft. Servo Drive is located in the Woodman Hills subdivision. Search Woodman Hills real estate on www.joynerfineproperties.com today.