
BEDS4
BATHS3 full
SQUARE FEET2,317
MLS#2619278
STATUSActive
PROPERTY TYPEResidential - Townhouse
SUBDIVISIONStags Leap
Property Description
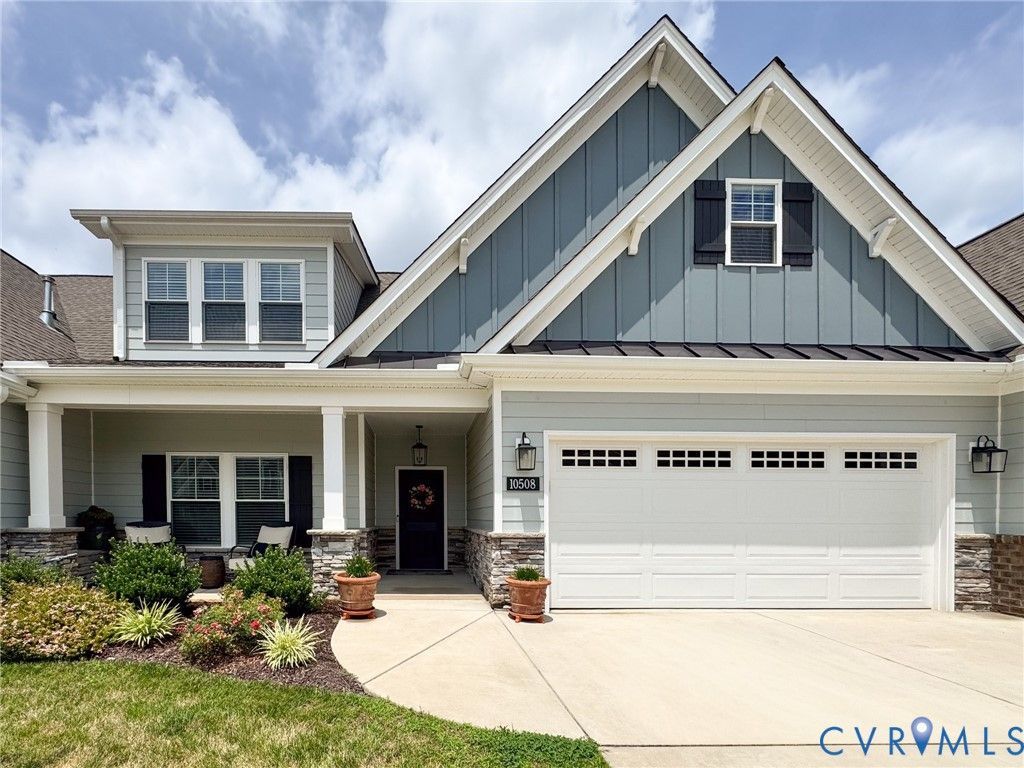
Welcome to effortless living in the highly desirable Stags Trail 55+ community! This beautifully maintained four-bedroom, three-full-bath, like-new home offers the perfect blend of comfort, style, and flexibility and is ready now with no wait for construction! With multiple spacious bedrooms, there's room for guests, a home office, fitness room, hobby space, or craft room to fit your lifestyle. The open-concept floor plan is enhanced by soaring vaulted ceilings and abundant natural light, creating an inviting atmosphere for everyday living and entertaining. The well-appointed kitchen features gas cooking, a Bosch dishwasher, large island, and ample cabinet and counter space. Just beyond the living area, the beautifully updated three-season room provides the perfect retreat to enjoy morning coffee, read a book, or entertain friends year-round. Step outside to the custom stone patio, ideal for grilling, relaxing, or enjoying peaceful evenings outdoors. Additional highlights include gas heat, an oversized two-car garage with a professionally finished epoxy floor, and thoughtful updates throughout. Enjoy an active, maintenance-free lifestyle with outstanding neighborhood amenities, including pickleball courts, shuffleboard, scenic walking trails, a dog park, oversized pavillion and raised garden plots for those who love gardening. Conveniently located near shopping, dining, healthcare, and major roadways, this exceptional home offers the perfect combination of space, quality, and community. Don't miss your opportunity to call Stags Trail home!
Property Features
Property Type: Residential - Townhouse
Cooling: Central Air, Electric
Fireplaces: 1
Garage: 2
Heating: Forced Air, Natural Gas
Home Style: Row House, Two Story, Transitional
Lot Size: 0.10 Acres
Roof Type: Composition
Stories: 1.0
Taxes: $4,354
Year Built: 2024
Feature Descriptions
Appliances: Built-In Oven, Dryer, Dishwasher, Gas Cooking, Disposal, Gas Water Heater, Ice Maker, Microwave, Refrigerator, Washer
Association Amenities: Landscaping, Management
Community Features: Common Grounds/Area, Clubhouse, Maintained Community, Trails/Paths
Days on Site: 92
Disability Features:: Accessible Bedroom, Accessible Doors
Exterior: Drywall, Frame, Stone, Vinyl Siding
Exterior: Paved Driveway
Fencing: None
Fireplace: Gas
Floor Features: Ceramic Tile, Vinyl
HOA Fee: 285/ Monthly
Interior: Bedroom on Main Level, Ceiling Fan(s), Cathedral Ceiling(s), Dining Area, Double Vanity, En Suite Bathroom, Full Bath on Main Level, Fireplace, Granite Counters, Kitchen Island, Bath in Primary Bedroom, Main Level Primary, Pantry, Cable TV, Walk-In Closet(s)
Parcel#: 8707-70-9615
Parking: Direct Access, Driveway, Garage Door Opener, Guest, Paved
Patio/Porch: Front Porch, Patio, Screened
Sewer: Public Sewer
Water: Public
Local Schools
High School: Hanover
Middle School: Oak Knoll
Elementary School: Rural Point
Listed By / Shown By
Listed By
Agency Name: ERA Woody Hogg & Assoc
Shown By
Agency Title: Joyner Fine Properties
Agency Phone: 804-270-9440

Estimate Your Payment
Estimated Payment
$ 3,518.01 per month $2,983.11 Principal & Interest $362.83 Property Tax $172.07 Homeowner's Insurance
10508 Goosecross Way | MLS# 2619278
This townhouse located at 10508 Goosecross Way, Hanover, VA 23116 is currently listed for sale with an asking price of $589,950. This property was built in 2024 and has 4 bedrooms and 3 full baths with 2317 sq. ft. Goosecross Way is located in the Stags Leap subdivision. Search Stags Leap real estate on www.joynerfineproperties.com today.