
BEDS3
BATHS3 full 1 partial
SQUARE FEET3,751
MLS#2625934
STATUSActive
PROPERTY TYPEResidential - Single Family
SUBDIVISIONChickahominy Falls
Property Description
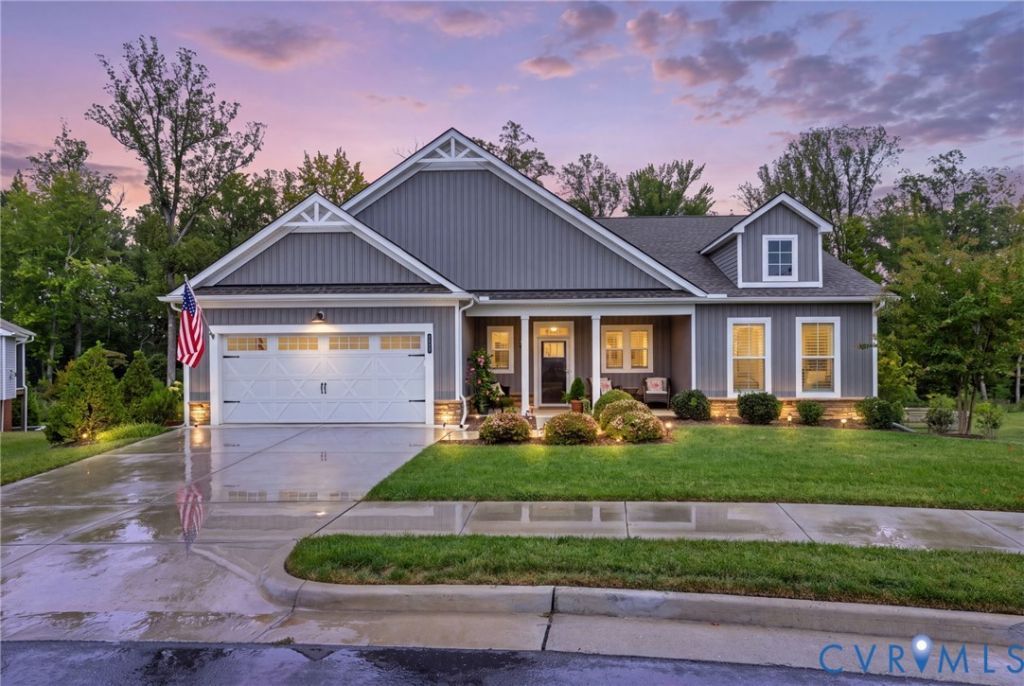
Stunning curb appeal meets low-maintenance living in this beautiful home in Chickahominy Falls! Built in 2022 and situated on a premium private cul-de-sac lot, this home is filled with thoughtful upgrades and custom touches at every turn. Inside, natural light fills the open-concept floor plan, creating an effortless flow for everyday living and entertaining. The kitchen is truly the heart of this home, featuring quartz countertops, an oversized island with wainscoting, soft-close cabinetry, upgraded lighting and gas cooking. A separate prep kitchen with its own refrigerator, dishwasher, sink and cabinetry provides the ultimate convenience when entertaining. The kitchen flows into the living and dining spaces, where a gas fireplace, recessed ceilings, upgraded light fixtures add both style and comfort. The primary suite offers a spacious and peaceful retreat with wooded views, a custom ceiling fan and an impressive en-suite bath featuring a zero-entry shower, dual vanities and a water closet. A custom Closet Factory system provides beautifully organized storage for your wardrobe and footwear. The walk-out basement expands the living space with a large rec room, wet bar and tons of storage. An epoxy-finished garage floor adds an additional polished touch. Step outside to enjoy the screened-in patio with sunshades, fenced backyard and professionally landscaped grounds, with a beautiful backdrop of mature trees creating a sense of privacy and tranquility behind the home. It's the perfect setting for morning coffee, relaxing afternoons or entertaining friends and family. With 3.5 baths, an attached two-car garage and an abundance of beautifully finished and flexible living space, this home offers the perfect combination of comfort, functionality and style. Enjoy all that Chickahominy Falls has to offer, with shopping, dining, recreation and everyday conveniences just minutes away. Beautifully maintained, thoughtfully upgraded and truly move-in ready, this is a home that needs to be seen to be fully appreciated!
Property Features
Property Type: Residential - Single Family
Basement: Yes
Basement: Full, Partially Finished, Walk-Out Access
Cooling: Heat Pump, Zoned
Fenced: Yes
Fireplaces: 1
Garage: 2 car attached
Heating: Heat Pump, Natural Gas, Zoned
Home Style: Two Story
Lot Size: 0.31 Acres
Roof Type: Composition, Shingle
Stories: 2.0
Taxes: $6,034
Year Built: 2022
Feature Descriptions
Appliances: Built-In Oven, Cooktop, Dishwasher, Gas Cooking, Disposal, Gas Water Heater, Ice Maker, Microwave, Range, Tankless Water Heater
Association Amenities: Landscaping
Community Features: Common Grounds/Area, Clubhouse, Fitness, Home Owners Association, Pool, Street Lights, Trails/Paths
Door Features: Sliding Doors, Storm Door(s)
Exterior: Drywall, Frame, Vinyl Siding
Exterior: Sprinkler/Irrigation, Porch, Storage
Fencing: Back Yard, Fenced
Fireplace: Gas
Floor Features: Carpet, Ceramic Tile, Wood
HOA Fee: 354/ Monthly
Interior: Wet Bar, Butlers Pantry, Tray Ceiling(s), Ceiling Fan(s), Dining Area, Double Vanity, Eat-in Kitchen, Fireplace, Granite Counters, High Ceilings, Kitchen Island, Bath in Primary Bedroom, Main Level Primary, Pantry, Recessed Lighting, Walk-In Closet(s)
Laundry: Washer Hookup, Dryer Hookup
Lot: Cul-De-Sac, Landscaped, Wooded
Parcel#: 7787-05-8876
Parking: Attached, Direct Access, Garage, Garage Door Opener, Guest, Off Street
Patio/Porch: Rear Porch, Screened, Porch
Pool Features: None, Community
Sewer: Public Sewer
Swimming Pool: Yes
Water: Public
Room Sizes
Bedroom 3: 15.0 x 17.0 Level - Basement
Bedroom 2: 13.0 x 10.0 Level - First
Additional Room: 32.0 x 26.0 Level - Basement
Florida Room: 10.0 x 9.0 Level - First
Kitchen: 10.0 x 9.0 Level - First
Primary Bedroom: 13.0 x 20.0 Level - First
Recreation: 26.0 x 35.0 Level - Basement
Additional Room: 16.0 x 14.0 Level - Basement
Laundry: 8.0 x 5.0 Level - First
Kitchen: 14.0 x 13.0 Level - First
Dining Room: 14.0 x 14.0 Level - First
Family Room: 15.0 x 24.0 Level - First
Foyer: 14.0 x 13.0 Level - First
Local Schools
High School: Patrick Henry
Middle School: Liberty
Elementary School: Elmont
Listed By / Shown By
Listed By
Agency Name: Long & Foster REALTORS
Agency Contact: (804) 243-4663
Shown By
Agency Title: Joyner Fine Properties
Agency Phone: 804-270-9440

Estimate Your Payment
Estimated Payment
$ 5,305.53 per month $4,540.78 Principal & Interest $502.83 Property Tax $261.92 Homeowner's Insurance
10509 River Falls Way | MLS# 2625934
This single family home located at 10509 River Falls Way, Ashland, VA 23059 is currently listed for sale with an asking price of $898,000. This property was built in 2022 and has 3 bedrooms and 3 full and 1 partial baths with 3751 sq. ft. River Falls Way is located in the Chickahominy Falls subdivision. Search Chickahominy Falls real estate on www.joynerfineproperties.com today.