
BEDS5
BATHS3 full 1 partial
SQUARE FEET5,977
MLS#2624357
STATUSActive
PROPERTY TYPEResidential - Single Family
Property Description
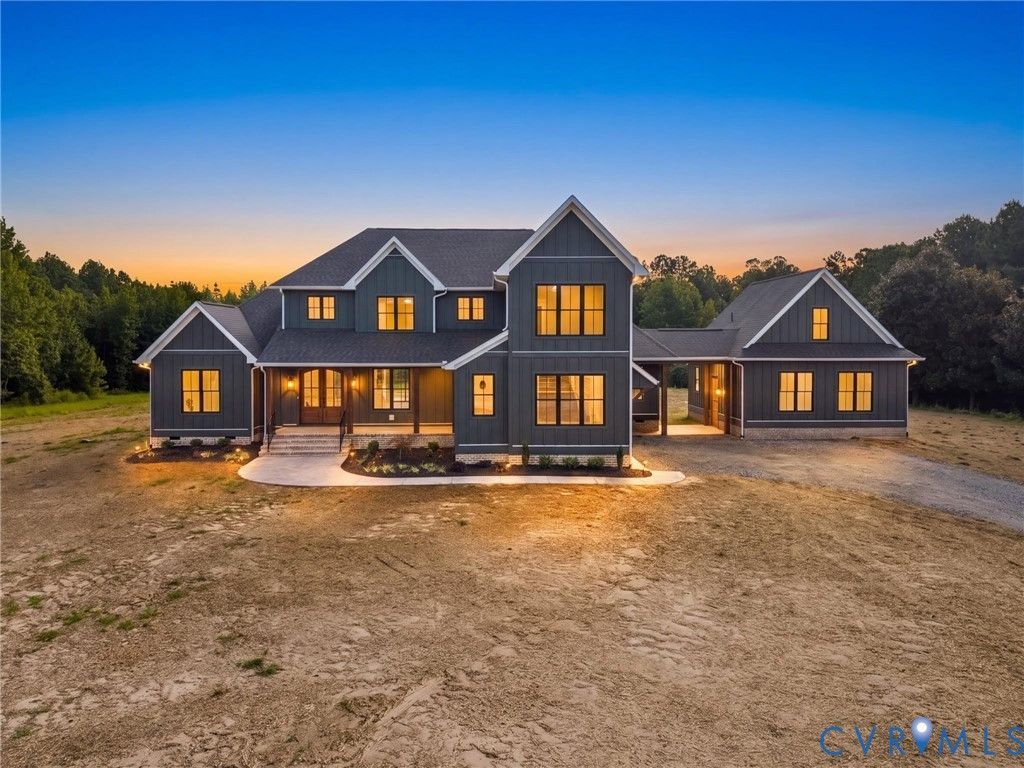
Welcome to a truly exceptional property offering over 5,000 square feet of living space, thoughtfully designed for comfort, flexibility, and room to spread out-all situated on approximately 16 private acres with a large pond and long, picturesque driveway. Step inside to an impressive open-concept floor plan filled with architectural details, including cathedral and vaulted ceilings, expansive living spaces, and a beautiful stone fireplace that serves as a striking focal point of the main living area. The open design creates an effortless flow throughout the home, while the loft overlooking the living room adds even more character and usable space. Throughout the home, all windows feature professionally installed built-in blinds, providing a polished look, privacy, and everyday convenience. With two spacious primary suites, two additional bedrooms, two dedicated offices or flex rooms, and a large recreation room, this home offers incredible versatility for everyday living, working from home, entertaining, or accommodating extended family. Generous storage is found throughout, including a walk-in attic that provides easy access to even more storage space. Adding to the property's appeal is a separate ADU connected by a breezeway. This private living space features its own full kitchen, bedroom, full bath, and living room-ideal for multi-generational living, guests, an in-law suite, or additional private living quarters. Outside, enjoy the peace and privacy of 16 acres with a large pond creating a beautiful backdrop to the property. Stamped concrete enhances both the front and rear porch areas, providing inviting spaces to relax, entertain, and take in the surrounding acreage. A drip irrigation system services the front flower beds for added convenience. From the long driveway and expansive acreage to the impressive interior layout and fully equipped ADU, this one-of-a-kind property offers a rare combination of space, privacy, functionality, and flexibility-all in one remarkable place.
Property Features
Property Type: Residential - Single Family
Basement: Crawl Space
Cooling: Electric, Zoned
Fireplaces: 1
Garage: 2 car attached
Heating: Electric, Zoned
Home Style: Custom, Two Story
Lot Size: 16.21 Acres
Roof Type: Composition, Shingle
Stories: 2.0
Taxes: $1,355
Year Built: 2026
Feature Descriptions
Appliances: Double Oven, Dishwasher, Electric Cooking, Electric Water Heater, Disposal, Microwave, Range, Refrigerator, Range Hood, Stove, Wine Cooler
Body of Water: Large Pond
Days on Site: 2
Disability Features:: Grab Bars
Exterior: Brick, Drywall, Hardboard
Exterior: Breezeway, Unpaved Driveway
Fencing: None
Fireplace: Electric
Floor Features: Tile, Vinyl, Wood
Formal Dining: Yes
Interior: Wet Bar, Bookcases, Built-in Features, Bedroom on Main Level, Breakfast Area, Ceiling Fan(s), Cathedral Ceiling(s), Dining Area, Separate/Formal Dining Room, Double Vanity, En Suite Bathroom, Full Bath on Main Level, Granite Counters, High Ceilings, Kitchen Island, Loft, Bath in Primary Bedroom, Main Level Primary, Multiple Primary Suites, Pantry, Recessed Lighting
Laundry: Washer Hookup, Dryer Hookup, Stacked
Lot: Wooded
Parcel#: 755-62-42-78-900-000
Parking: Attached, Direct Access, Driveway, Garage, Garage Door Opener, Unpaved
Patio/Porch: Rear Porch, Front Porch, Side Porch
Security: Smoke Detector(s)
Sewer: Septic Tank
Special View Info: Water
Water: Public
Water Features: Pond
Room Sizes
Foyer: 10.0 x 13.0 Level - First
Additional Room: 12.0 x 10.0 Level - Second
Dining Room: 12.0 x 7.2 Level - First
Laundry: 13.8 x 8.4 Level - First
Dining Room: 14.0 x 13.0 Level - First
Great Room: 12.7 x 17.10 Level - First
Recreation: 13.0 x 16.4 Level - Second
Office: 10.0 x 13.6 Level - Second
Office: 11.0 x 12.0 Level - First
Bedroom 3: 12.3 x 11.3 Level - First
Bedroom 2: 12.6 x 8.0 Level - First
Primary Bedroom: 13.6 x 12.0 Level - Second
Primary Bedroom: 16.0 x 14.0 Level - First
Local Schools
High School: Matoaca
Middle School: Matoaca
Elementary School: Matoaca
Listed By / Shown By
Listed By
Agency Name: First Choice Realty
Shown By
Agency Title: Joyner Fine Properties
Agency Phone: 804-270-9440

Estimate Your Payment
Estimated Payment
$ 8,135.23 per month $7,584.82 Principal & Interest $112.92 Property Tax $437.50 Homeowner's Insurance
10512 River Road | MLS# 2624357
This single family home located at 10512 River Road, Chesterfield, VA 23838 is currently listed for sale with an asking price of $1,499,999. This property was built in 2026 and has 5 bedrooms and 3 full and 1 partial baths with 5977 sq. ft. Search Chesterfield real estate on www.joynerfineproperties.com today.