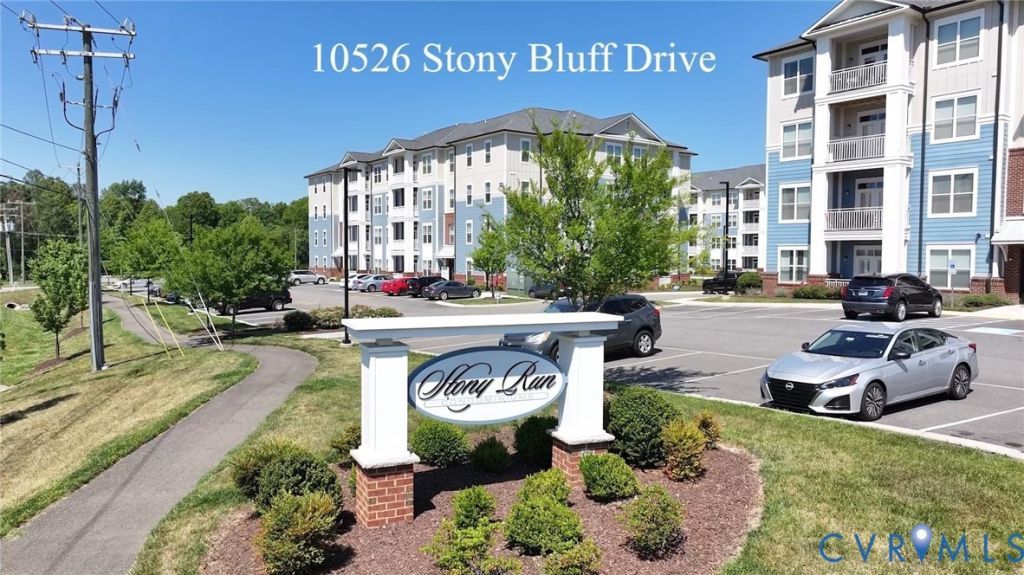

BEDS2
BATHS2 full
SQUARE FEET1,156
MLS#2613473
STATUSActive
PROPERTY TYPEResidential - Condominium
SUBDIVISIONStony Run
Property Description
Welcome home to this First Floor End Unit! A great opportunity to own a Condominium in Hanover County in a Secure Building with Key Fob Access. Conveniently located near I-95 & I-295, Virginia Center Commons, Green Top, Bass Pro, and a nice variety of restaurants, shopping, and much more. This end unit is very spacious with 9 ft. ceilings with ceiling fans, large kitchen with granite countertops, breakfast bar, SS appliances, wonderful cabinet and storage space and stacked washer & dryer. Pantry/Coat Closet designed by Closets by Design. Inviting great room area and Owner's suite with a spacious walk-in closet designed by Closets by Design. Generously sized primary bathroom has double vanity, an abundance of storage & a large walk-in shower. Enjoy the free luxury amenities throughout the property including cardio/free weights room, yoga/fitness room, walking trails, dog park, saltwater swimming pool, hot tub, fire pit, gas grills, secure package room, club room with kitchenette, mailbox station, and social activities. All Furniture and Custom Blackout Blinds with the exception of Living Room Sofa and Baby Furniture Conveys! Maintenance Free Living at its Best!
Property Features
Property Type: Residential - Condominium
Cooling: Electric
Heating: Electric
Home Style: Mid Rise
Lot Size: 0.01 Acres
Roof Type: Composition
Stories: 1.0
Taxes: $2,553
Year Built: 2024
Feature Descriptions
Appliances: Washer/Dryer Stacked, Dishwasher, Exhaust Fan, Electric Cooking, Electric Water Heater, Disposal, Microwave, Oven, Stove
Association Amenities: Management
Community Features: Common Grounds/Area, Clubhouse, Fitness, Home Owners Association, Pool, Trails/Paths
Exclusions: Leather Sofa
Exterior: Block, Other
Fencing: None
Floor Features: Ceramic Tile, Partially Carpeted, Vinyl
HOA Fee: 260/ Monthly
Interior: Bedroom on Main Level, Ceiling Fan(s), Double Vanity, Eat-in Kitchen, Granite Counters, High Ceilings, Cable TV, Walk-In Closet(s)
Laundry: Stacked
Parcel#: 7787-37-2108
Parking: Shared Driveway
Patio/Porch: Balcony
Pool Features: In Ground, Pool, Community
Security: Smoke Detector(s)
Sewer: Public Sewer
Spa: Community
Swimming Pool: Yes
Water: Public
Local Schools
High School: Patrick Henry
Middle School: Liberty
Elementary School: Elmont
Listed By / Shown By
Listed By
Agency Name: Hometown Realty
Shown By
Agency Title: Joyner Fine Properties
Agency Phone: 804-270-9440

Estimate Your Payment
Estimated Payment
$ 1,972.04 per month $1,663.35 Principal & Interest $212.75 Property Tax $95.94 Homeowner's Insurance
10526 Stony Bluff Drive, Unit 108 | MLS# 2613473
This condo located at 10526 Stony Bluff Drive, Unit 108, Ashland, VA 23005 is currently listed for sale with an asking price of $328,950. This property was built in 2024 and has 2 bedrooms and 2 full baths with 1156 sq. ft. Stony Bluff Drive, Unit 108 is located in the Stony Run subdivision. Search Stony Run real estate on www.joynerfineproperties.com today.