
BEDS4
BATHS3 full 2 partial
SQUARE FEET3,876
MLS#VALO2139232
STATUSACTIVE
PROPERTY TYPEResidential - Single Family
SUBDIVISIONFOX LEE
SCHOOLLOUDOUN COUNTY PUBLIC SCHOOLS
Property Description
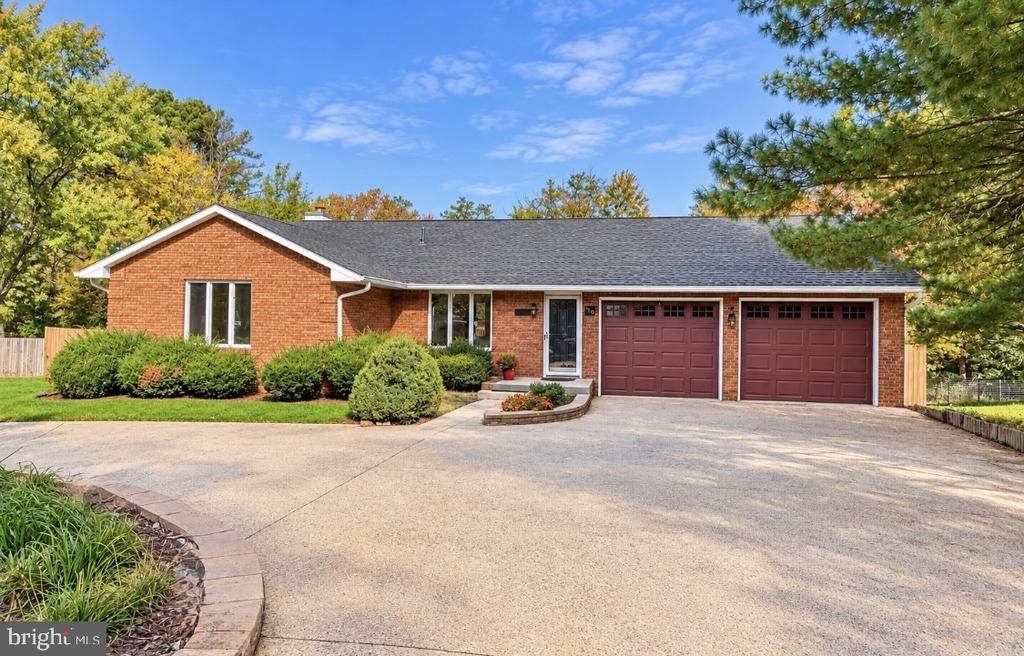
✨ Welcome Home! ✨ Beautifully Renovated Main Living Home with over 3800 square feet offering true move-in ready living on a private lot backing to woods and Cabin Branch stream! 🌳🌊 Perfect option for anyone that wants or needs main level living but doesn't want to live in a 55+ community. <br> 🏡 Main Level Living at Its Best: Enjoy the ease of single-level living with 3 bedrooms on the main floor, including a spacious primary suite with a walk-in closet and a fully renovated en-suite bathroom. Two additional bedrooms share a renovated full bath. Hardwood floors have been freshly sanded and stained, with new hardwood added in the living room. New lighting, outlets, switches, and fresh paint throughout the main level make every room feel brand new. A stackable washer and dryer on the main level adds everyday convenience. 🧺 <br> 🍳 Gourmet Kitchen: The heart of the home features granite countertops, a center island, stainless steel appliances, a new backsplash, and refreshed cabinets with new hardware. Convenient pantry is also in the kitchen area. An updated half bath sits just off the kitchen and family room for easy entertaining. <br> ☀️ Family Room and Outdoor Living: The family room glows with natural light from two new solar tubes and opens to a large screened-in porch and expansive deck overlooking the huge, flat backyard, mature trees, and the peaceful sounds of Cabin Branch stream. 🌿 The freshly stained fence completes the picture. <br> 🏠 Versatile Lower Level with Separate Entrance: The fully finished walk out basement offers endless potential for extended entertaining space, for guests, an in-law suite, or possible income producing apartment. 💡 Features include LVP flooring, a full kitchen with refrigerator, range, dishwasher, and microwave, walk in pantry. Additional storage room plus a cozy wood-burning fireplace, a full bath with a reglazed jacuzzi tub and new vanity, fixtures, and lighting, plus a additional renovated half bath. A separate laundry room boasts new tile, fresh paint, and painted cabinets with a second washer and dryer. Two french glass doors lead to a private patio and the backyard. <br> 🚗 Parking and Workspace Galore: A circular driveway welcomes you home, along with a large 2-car garage and an additional workshop, ideal for hobbyists, car enthusiasts, or extra storage. 🛠️ <br> 🔨 Major Updates Include: New roof, gutters, and siding (2026) | 2 Separate HVAC units- main level (2026) | Renovated bathrooms with TOTO elevated elongated toilets on the main level | New carpet on the main level bedroom and basement stairs | Kitchen flooring refreshed and re-grouted | Chimney cap installed and chimney recently cleaned | Water heater (2019) <br> 📅 Homes with this level of updating, privacy, and space are rare. Schedule your private showing today!
Upcoming Open Houses
Open House Friday November 13th, 5:00pm - 7:00pm
Open House Saturday November 14th, 2:00pm - 4:00pm
Open House Sunday November 15th, 11:00am - 1:00pm
Property Features
Property Type: Residential - Single Family
Basement: Yes
Basement: Daylight, Full, English, Fully Finished, Improved, Interior Access, Outside Entrance, Rear Entrance, Space For Rooms, Walkout Level, Other
Cooling: Ceiling Fan(s), Central A/C
Fireplaces: 1
Fuel Type: Natural Gas
Garage: 2
Heating: Central, Zoned
Home Style: Ranch/Rambler, Traditional
Lot Size: 0.44 Acres
Roof Type: Architectural Shingle
Stories: 2.0
Taxes: $5,621
Year Built: 1986
Feature Descriptions
Accessibility: Level Entry - Main, Other
Additional Structures: Above Grade, Below Grade
Exterior: Masonry, Vinyl Siding
Exterior: Extensive Hardscape, Other
Fireplace: Brick, Mantel(s)
Flooring: Carpet, Hardwood, Luxury Vinyl Plank, Tile/Brick
HOA Fee: $159.00/Annually
Interior: 2nd Kitchen, Bathroom - Jetted Tub, Bathroom - Soaking Tub, Bathroom - Stall Shower, Bathroom - Walk-In Shower, Ceiling Fan(s), Carpet, Dining Area, Entry Level Bedroom, Family Room Off Kitchen, Floor Plan - Open, Formal/Separate Dining Room, Kitchen - Island, Kitchen - Gourmet, Pantry, Primary Bath(s), Solar Tube(s), Upgraded Countertops, Walk-in Closet(s), Wood Floors, Other
Lake Name: SUGARLAND RUN
Lot: Backs to Trees, Rear Yard, Secluded, Stream/Creek, Other
Lot Dimensions: 0.44 Acre(S)
Parking Features: Circular Driveway
Parking Notes: 6 Total Parking Spaces
Sewer: Public Sewer
Special View Info: Creek/Stream, Trees/Woods
SQFT Above Finished: 2000
SQFT Below Finished: 1876
SQFT Total Finished: 3876
Structure Type: Detached
Total Garage/Parking Spaces: 6
Water: Public
Local Schools
High School: PARK VIEW
Middle School: STERLING
School District: LOUDOUN COUNTY PUBLIC SCHOOLS
Listed By / Shown By
Listed By
Agency Name: Real Broker, LLC
Agency Phone: 8554500442
Shown By
Agency Title: Joyner Fine Properties
Agency Phone: 804-270-9440

Estimate Your Payment
Estimated Payment
$ 5,014.40 per month $4,298.06 Principal & Interest $468.42 Property Tax $247.92 Homeowner's Insurance
106 Magnolia Road | MLS# VALO2139232
This single family home located at 106 Magnolia Road, Sterling, VA 20164 is currently listed for sale with an asking price of $850,000. This property was built in 1986 and has 4 bedrooms and 3 full and 2 partial baths with 3876 sq. ft. Magnolia Road is located in the FOX LEE subdivision within the LOUDOUN COUNTY PUBLIC SCHOOLS school district. Search FOX LEE real estate on www.joynerfineproperties.com today.