
BEDS4
BATHS4 full 1 partial
SQUARE FEET4,233
MLS#2625529
STATUSComing Soon
PROPERTY TYPEResidential - Single Family
SUBDIVISIONMilestone
Property Description
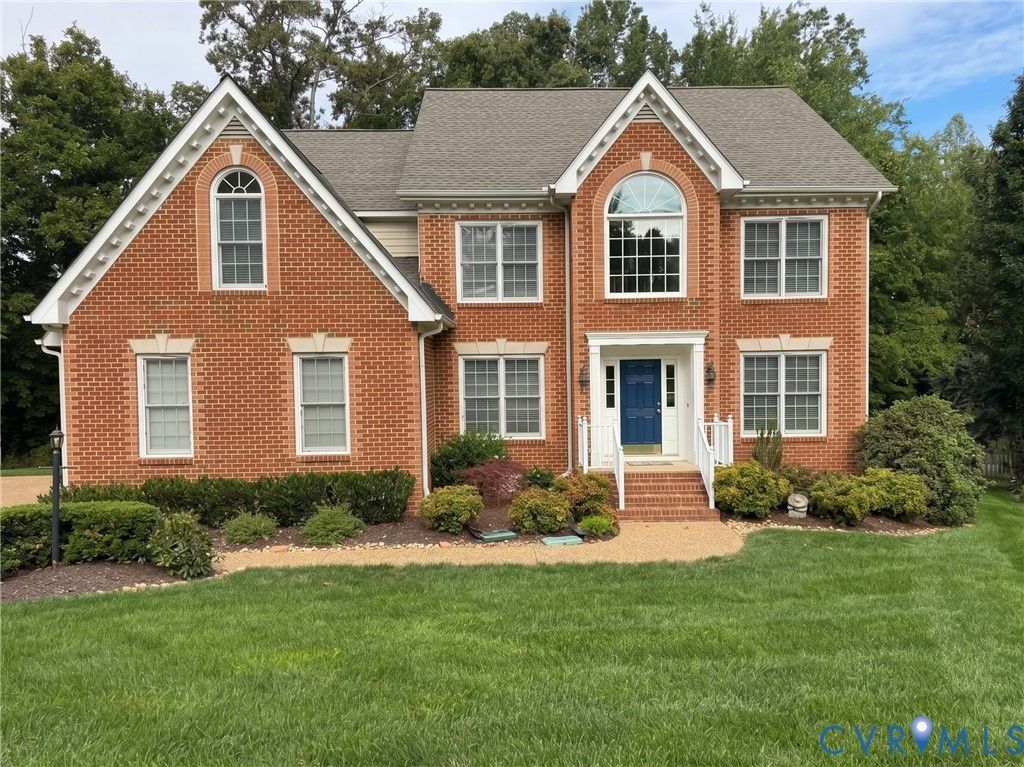
Coming Soon! This is the home that checks all the boxes-and then gives you a few more boxes for good measure. Nestled on a quiet cul-de-sac in the sought-after Milestone community, this gracious home has been lovingly cared for by its original owners and offers an abundance of space, flexibility and storage for whatever life brings. From the moment you enter the bright two-story foyer flanked by formal dining and living rooms, the possibilities unfold. Hardwood floors span much of the first level. At the heart of the home is an expansive two-story family room featuring soaring windows, custom built-ins and a gas fireplace. Open to the kitchen, it creates an effortless gathering space with breakfast area, island, butler's pantry w/sink, plus two additional pantries for exceptional storage. The large screened porch, with skylights and deck access, makes entertaining easy. A tucked-away home office/den provides a quiet space for working from home. Upstairs, the oversized primary suite offers exceptional flexibility with a separate sitting/living area, large walk-in closet and ensuite bath featuring a jetted tub, walk-in shower and double vanity. 3 additional bedrooms, each with generous closet space, and 2 more well-appointed full baths complete the 2nd level. The floored walk-up attic adds a tremendous amount of storage. And then there's the finished basement-providing even more living space. A huge rec room, full bath with sauna, laundry/utility room with sink and additional room with built-in cabinetry provides a great option for hobbies, crafts, storage and whatever else your life requires. Walk directly out to the backyard and small patio. Outside, the lush backyard is framed by mature landscaping and includes a detached shed for even more storage. Milestone residents enjoy a wealth of amenities, including clubhouse, pool, basketball court and tennis/pickleball courts. All conveniently located in the heart of Hanover County, close to shopping, dining and just 15 minutes from downtown RVA.
Property Features
Property Type: Residential - Single Family
Basement: Yes
Basement: Finished, Walk-Out Access
Cooling: Zoned
Fireplaces: 1
Garage: 2 car attached
Heating: Electric, Forced Air, Heat Pump, Natural Gas, Zoned
Home Style: Transitional
Lot Size: 0.38 Acres
Roof Type: Composition, Shingle
Stories: 3.0
Taxes: $5,807
Year Built: 2002
Feature Descriptions
Appliances: Dishwasher, Gas Cooking, Disposal, Gas Water Heater, Microwave, Stove, Water Heater
Community Features: Clubhouse, Home Owners Association, Pool
Days on Site: 4
Door Features: French Doors
Exterior: Brick, Frame, Vinyl Siding
Exterior: Deck, Sprinkler/Irrigation, Lighting, Porch, Storage, Shed, Paved Driveway
Fencing: None
Fireplace: Gas
Floor Features: Partially Carpeted, Tile, Wood
Formal Dining: Yes
HOA Fee: 265/ Quarterly
Interior: Bookcases, Built-in Features, Balcony, Butlers Pantry, Breakfast Area, Ceiling Fan(s), Separate/Formal Dining Room, Double Vanity, Eat-in Kitchen, French Door(s)/Atrium Door(s), Fireplace, High Ceilings, Jetted Tub, Kitchen Island, Bath in Primary Bedroom, Pantry, Walk-In Closet(s)
Laundry: Washer Hookup, Dryer Hookup
Lot: Landscaped, Level, Cul-De-Sac
Parcel#: 7797-39-6225
Parking: Attached, Driveway, Garage, Garage Door Opener, Paved, Garage Faces Rear, Garage Faces Side
Patio/Porch: Front Porch, Screened, Deck, Porch
Pool Features: Pool, Community
Sewer: Public Sewer
Swimming Pool: Yes
Water: Public
Room Sizes
Additional Room: 15.2 x 11.9 Level - First
Additional Room: 14.2 x 10.2 Level - Basement
Laundry: 11.3 x 10.4 Level - Basement
Recreation: 27.0 x 18.3 Level - Basement
Bedroom 4: 12.9 x 11.2 Level - Second
Bedroom 3: 12.11 x 11.3 Level - Second
Bedroom 2: 13.10 x 11.0 Level - Second
Additional Room: 14.6 x 10.9 Level - Second
Primary Bedroom: 17.1 x 16.2 Level - Second
Office: 19.6 x 11.3 Level - First
Sitting Room: 16.7 x 8.9 Level - First
Kitchen: 14.7 x 9.7 Level - First
Family Room: 17.11 x 16.5 Level - First
Dining Room: 13.4 x 10.10 Level - First
Living Room: 16.3 x 11.3 Level - First
Foyer: 19.6 x 6.5 Level - First
Local Schools
High School: Hanover
Middle School: Oak Knoll
Elementary School: Kersey Creek
Listed By / Shown By

Listed By
Agency Name: Joyner Fine Properties
Agent Name: Katie Stiles
Agency Phone: (804) 317-7528

Co-Listed By
Agency Name: Joyner Fine Properties
Agent Name: John Daylor
Agency Phone: (804) 347-1122
Estimate Your Payment
Estimated Payment
$ 4,227.66 per month $3,539.58 Principal & Interest $483.92 Property Tax $204.17 Homeowner's Insurance
10607 Tuckerman Court | MLS# 2625529
This single family home located at 10607 Tuckerman Court , Mechanicsville, VA 23116 is currently listed for sale by Joyner Fine Properties, with an asking price of $700,000. This property was built in 2002 and has 4 bedrooms and 4 full and 1 partial baths with 4233 sq. ft. Tuckerman Court is located in the Milestone subdivision. Search Milestone real estate on www.joynerfineproperties.com today.