
BEDS6
BATHS4 full
SQUARE FEET2,436
MLS#VAFX2313972
STATUSPENDING
PROPERTY TYPERental - Single Family
SUBDIVISIONGREAT FALLS
SCHOOLFAIRFAX COUNTY PUBLIC SCHOOLS
Property Description
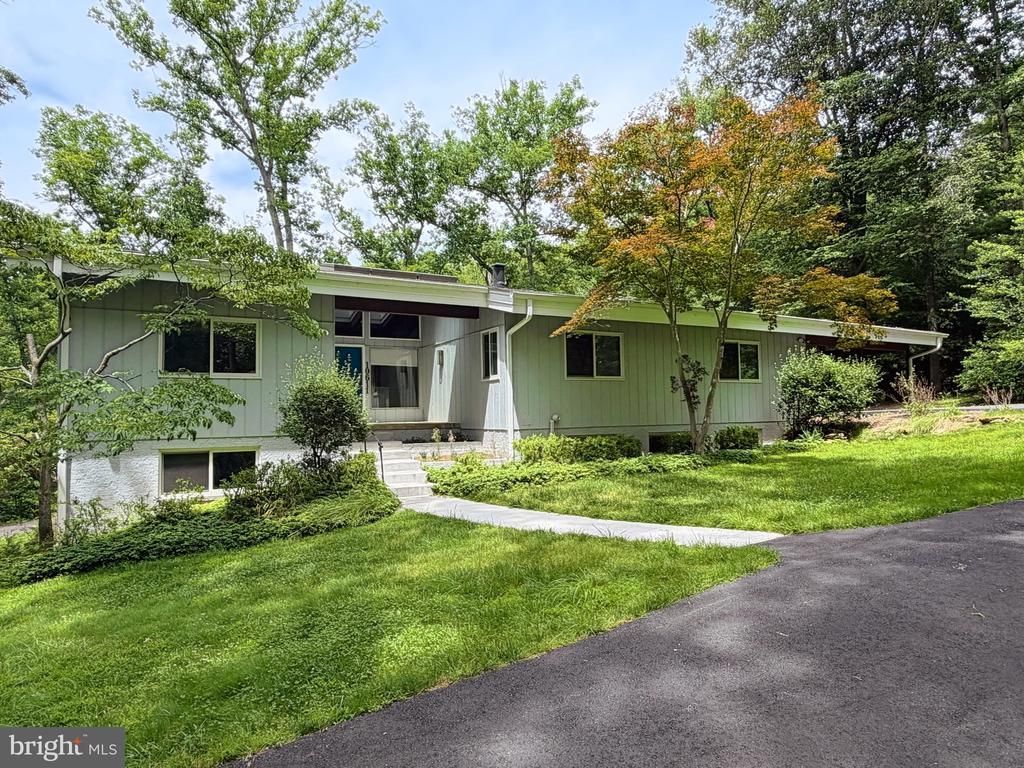
Welcome to this custom designed deck style residence. Set on 5.35 private acres in Great Falls, this unique home offers six bedrooms, four full bathrooms, and beautiful views of the surrounding landscape from nearly every room. The property provides exceptional privacy and includes a picturesque pond with resident ducks, mature woodlands, and a stream, creating a peaceful natural setting. Located just minutes from the center of Great Falls and around the corner from L’Auberge Chez François, the home is also adjacent to protected parkland maintained by The Nature Conservancy, with access to miles of hiking trails along the Potomac River. Inside, you will find a recently renovated kitchen and updated bathrooms, oak hardwood flooring throughout the upper level, luxury vinyl plank flooring on the lower level, and contemporary smooth panel doors throughout. Cedar cathedral ceilings add warmth and character to the spacious living areas, while expansive decks and patios provide ideal spaces for relaxing or entertaining. Offering distinctive architecture, outstanding privacy, and an exceptional setting. New modern railings being install next week.
Property Features
Property Type: Rental - Single Family
Basement: Daylight, Full, Fully Finished, Walkout Level
Basement: Yes
Cooling: Central A/C, Heat Pump(s)
Fireplaces: 3
Fuel Type: Natural Gas
Garage: 2 car attached
Heating: Forced Air
Home Style: Contemporary
Lot Size: 5.35 Acres
Roof Type: Asphalt
Stories: 2.0
Year Built: 1968
Feature Descriptions
Additional Structures: Above Grade
Days on Site: 37
Exterior: Brick, Wood Siding
Fireplace: Fireplace - Glass Doors
Flooring: Solid Hardwood, Luxury Vinyl Plank
Lot Dimensions: 5.35 Acre(S)
Parking Features: Driveway, Attached Garage, Attached Carport, Circular Driveway, Asphalt Driveway
Pet Restrictions: Case by Case Basis
Rooms: Living Room, Dining Room, Primary Bedroom, Bedroom 2,Bedroom 3,Bedroom 4,Bedroom 5,Kitchen, Foyer, Recreation Room, Bedroom 6
Sewer: Septic Pump
SQFT Above Finished: 2436
SQFT Total Finished: 2436
Structure Type: Detached
Total Garage/Parking Spaces: 4
Water: Well
Windows: Casement
Local Schools
High School: LANGLEY
Elementary School: GREAT FALLS
School District: FAIRFAX COUNTY PUBLIC SCHOOLS
Listed By / Shown By
Listed By
Agency Name: United Realty, Inc.
Agency Phone: 7032041188
Shown By
Agency Title: Joyner Fine Properties
Agency Phone: 804-270-9440

10611 Allenwood Lane | MLS# VAFX2313972
This property located at 10611 Allenwood Lane, Great Falls, VA 22066 is currently listed for rent with an asking price of $7,000 / Monthly. Allenwood Lane is located within the FAIRFAX COUNTY PUBLIC SCHOOLS school district. Search Great Falls real estate on www.joynerfineproperties.com today.