
BEDS3
BATHS2 full 1 partial
SQUARE FEET1,721
MLS#2622814
STATUSActive
PROPERTY TYPEResidential - Townhouse
SUBDIVISIONBraden Townes
Property Description
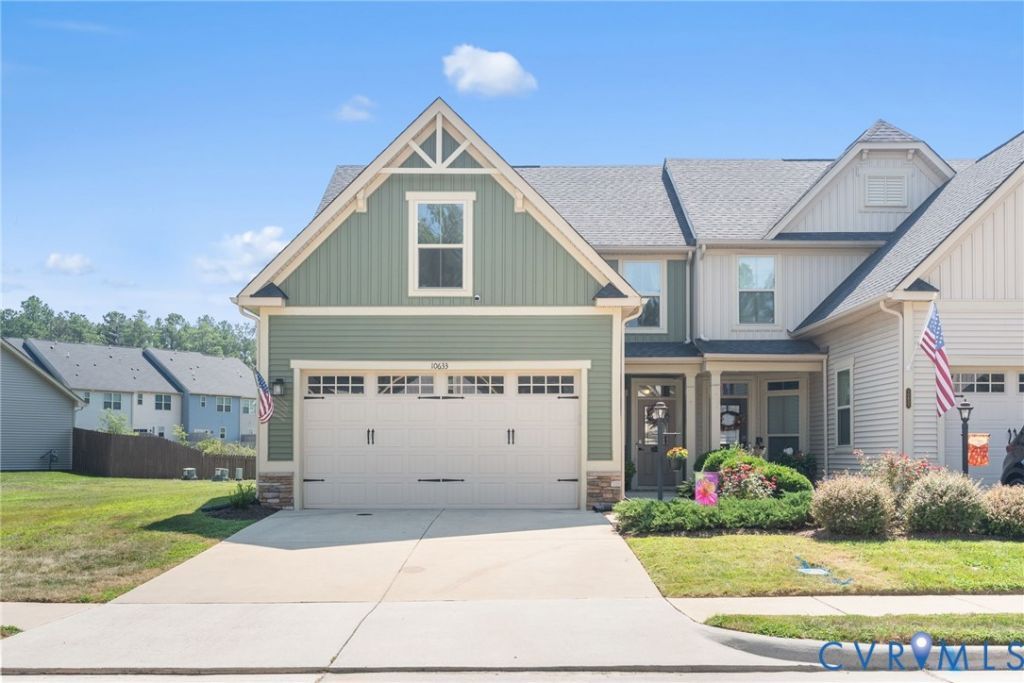
Enjoy easy, one-level living with the added flexibility of two spacious bedrooms and a full bath upstairs in this inviting 3-bedroom townhome in Braden Townes, a 55+ community in Chesterfield County. The first-floor primary suite features a private ensuite bath with a walk-in shower, while the open-concept main level offers a comfortable flow from the kitchen to the dining and living areas. The kitchen features granite countertops, stainless appliances and a convenient breakfast bar/island. Just beyond the living area, access to the patio and fenced rear yard overlooking the neighborhood pond-a peaceful setting where bird lovers will enjoy watching an ever-changing variety of species. A first-floor laundry and attached 2-car garage add everyday convenience, making this home a wonderful blend of comfort, function and easy living.
Property Features
Property Type: Residential - Townhouse
Cooling: Central Air
Fenced: Yes
Garage: 2 car attached
Heating: Electric, Heat Pump
Home Style: Craftsman
Lot Size: 0.10 Acres
Roof Type: Composition
Stories: 1.0
Taxes: $3,183
Year Built: 2019
Feature Descriptions
Appliances: Dryer, Dishwasher, Disposal, Microwave, Refrigerator, Smooth Cooktop, Stove, Washer
Days on Site: 1
Exterior: Brick, Block, Vinyl Siding
Fencing: Back Yard, Fenced
Floor Features: Carpet, Tile, Vinyl
HOA Fee: 121/ Monthly
Interior: Dining Area, Granite Counters, Bath in Primary Bedroom, Main Level Primary, Pantry, Walk-In Closet(s)
Parcel#: 747-68-28-38-700-000
Parking: Attached, Direct Access, Garage, Garage Door Opener, Off Street
Patio/Porch: Rear Porch, Patio
Sewer: Public Sewer
Water: Public
Room Sizes
Bedroom 3: 11.11 x 11.1 Level - Second
Bedroom 2: 17.6 x 10.9 Level - First
Laundry: 6.1 x 5.1 Level - First
Primary Bedroom: 14.0 x 13.2 Level - First
Family Room: 16.10 x 16.9 Level - First
Dining Room: 13.8 x 12.3 Level - First
Kitchen: 20.0 x 11.9 Level - First
Foyer: 4.4 x 9.1 Level - First
Local Schools
High School: Clover Hill
Middle School: Bailey Bridge
Elementary School: Crenshaw
Listed By / Shown By
Listed By
Agency Name: Long & Foster REALTORS
Agency Contact: (804) 980-1249
Shown By
Agency Title: Joyner Fine Properties
Agency Phone: 804-270-9440

Estimate Your Payment
Estimated Payment
$ 2,340.36 per month $1,961.94 Principal & Interest $265.25 Property Tax $113.17 Homeowner's Insurance
10633 Braden Parke Drive | MLS# 2622814
This townhouse located at 10633 Braden Parke Drive , Chesterfield, VA 23832 is currently listed for sale with an asking price of $388,000. This property was built in 2019 and has 3 bedrooms and 2 full and 1 partial baths with 1721 sq. ft. Braden Parke Drive is located in the Braden Townes subdivision. Search Braden Townes real estate on www.joynerfineproperties.com today.