
BEDS3
BATHS2 full 1 partial
SQUARE FEET1,665
MLS#2618902
STATUSActive
PROPERTY TYPEResidential - Townhouse
SUBDIVISIONBraden Townes
Property Description
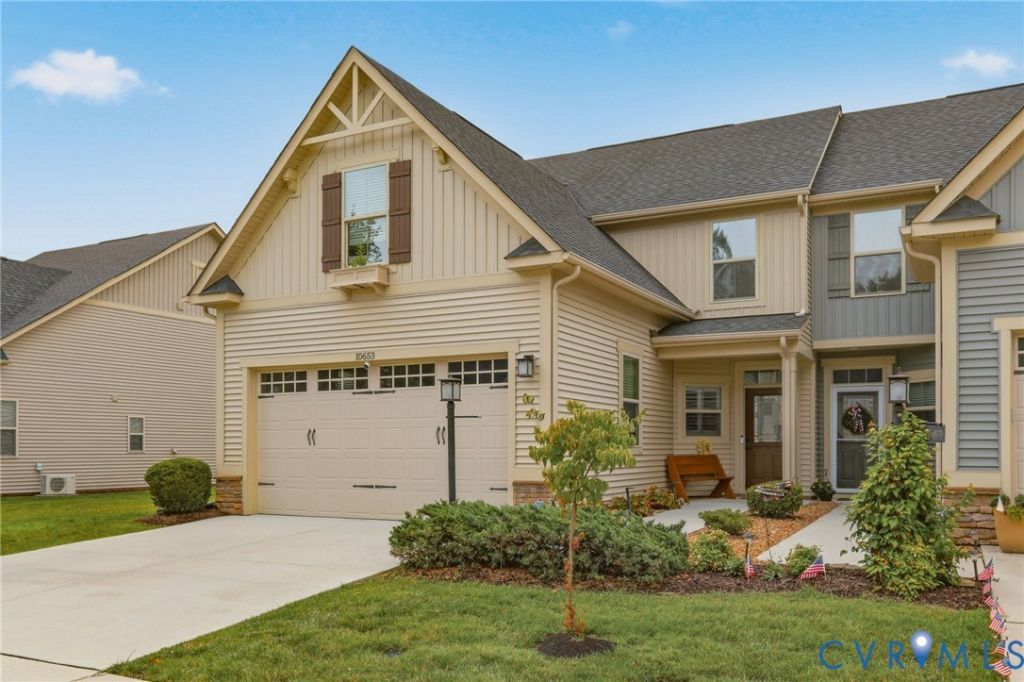
Nestled in the heart of Chesterfield County is a small, gem of a community named Braden Parke. This neighborhood is an ideal community for retiring adults whose homes are both charming and beautiful. This gorgeous townhouse is now for sale and ready to be a home for its new owner. The 1st floor primary suite includes a large bathroom with double vanity and walk in closet. Upstairs there are 2 more bedrooms and a full bathroom. This community is the ideal living environment for those looking for a comfortable & peaceful retirement. The garage has a brand new mini split to bring comfort in every inch of this home. You do not want to miss the opportunity to see all this home has to offer. Make your appointment today. This one will be gone in no time!
Property Features
Property Type: Residential - Townhouse
Cooling: Central Air, Electric
Fenced: Yes
Garage: 2 car attached
Heating: Electric, Forced Air
Home Style: Row House, Two Story
Lot Size: 0.12 Acres
Roof Type: Composition
Stories: 1.0
Taxes: $3,102
Year Built: 2018
Feature Descriptions
Appliances: Dryer, Dishwasher, Electric Cooking, Electric Water Heater, Disposal, Microwave, Oven, Refrigerator, Stove, Washer
Community Features: Home Owners Association
Days on Site: 48
Exterior: Awning(s), Paved Driveway
Exterior: Brick, Frame, Vinyl Siding
Fencing: Back Yard, Fenced
Floor Features: Ceramic Tile, Partially Carpeted, Vinyl
HOA Fee: 120/ Monthly
Interior: Bedroom on Main Level, Ceiling Fan(s), Granite Counters
Laundry: Washer Hookup, Dryer Hookup
Parcel#: 747-68-27-07-900-000
Parking: Attached, Driveway, Garage, Paved
Patio/Porch: Rear Porch, Deck
Security: Smoke Detector(s)
Sewer: Other
Water: Public
Local Schools
High School: Clover Hill
Middle School: Bailey Bridge
Elementary School: Crenshaw
Listed By / Shown By
Listed By
Agency Name: EXIT Realty Success
Agency Contact: (919) 247-1758
Shown By
Agency Title: Joyner Fine Properties
Agency Phone: 804-270-9440

Estimate Your Payment
Estimated Payment
$ 2,312.21 per month $1,941.71 Principal & Interest $258.50 Property Tax $112.00 Homeowner's Insurance
10653 Braden Parke Drive | MLS# 2618902
This townhouse located at 10653 Braden Parke Drive, Midlothian, VA 23832 is currently listed for sale with an asking price of $384,000. This property was built in 2018 and has 3 bedrooms and 2 full and 1 partial baths with 1665 sq. ft. Braden Parke Drive is located in the Braden Townes subdivision. Search Braden Townes real estate on www.joynerfineproperties.com today.