
BEDS6
BATHS6 full 2 partial
SQUARE FEET14,415
MLS#VAFX2339160
STATUSCOMING SOON
PROPERTY TYPEResidential - Single Family
SUBDIVISIONDRANESVILLE
SCHOOLFAIRFAX COUNTY PUBLIC SCHOOLS
Property Description
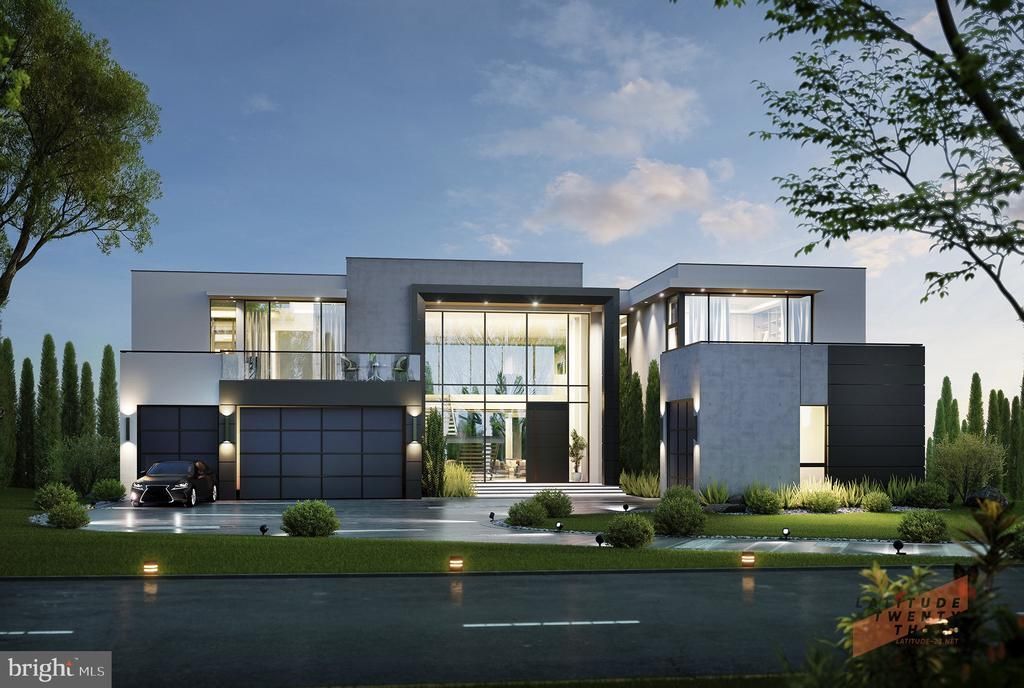
Introducing The Stratus at Sama Estates, the first residence in an exclusive collection of four custom homes in Great Falls. A striking expression of contemporary architecture, The Stratus offers approximately 14,415 finished square feet designed around sophisticated entertaining, wellness and seamless indoor-outdoor living. Dramatic walls of glass, expansive gathering spaces, an impressive kitchen with dedicated spice kitchen, private guest accommodations and thoughtfully designed living areas create an exceptional balance of scale and comfort. The finished lower level becomes a destination of its own with a private theater, wine cellar, wet bar, social/game spaces, fitness room and sauna. Outdoors, a resort-inspired courtyard features a pool and spa, terraces and covered living spaces designed for dining, entertaining and relaxation. Developed by Harvestates and set within the intimate four-residence Sama Estates enclave, The Stratus presents a rare opportunity to own a newly constructed contemporary estate in Great Falls—where architecture, lifestyle and modern luxury come together in one extraordinary residence. Private previews, plans and additional information available upon request. Put this address in your GPS: 11318 Leesburg Pike, Great Falls VA
Property Features
Property Type: Residential - Single Family
Basement: Yes
Basement: Walkout Level
Cooling: Central A/C
Fuel Type: Natural Gas
Garage: 4
Heating: Central
Home Style: Contemporary
Lot Size: 0.89 Acres
Stories: 3.0
Taxes: $100,000
Feature Descriptions
Accessibility: Elevator, Level Entry - Main
Additional Structures: Above Grade, Below Grade
Appliances: Built-In Microwave, Cooktop, Dishwasher, Disposal, Dryer, Icemaker, Oven - Wall, Refrigerator, Washer
Days on Site: 72
Exterior: HardiPlank Type, Concrete
Interior: Window Treatments
Lot Dimensions: 0.89 Acre(S)
Parking Notes: 8 Total Parking Spaces
Sewer: Septic Exists
SQFT Above Finished: 9465
SQFT Below Finished: 4950
SQFT Total Finished: 14415
Structure Type: Detached
Swimming Pool: In Ground
Total Garage/Parking Spaces: 8
Water: Public
Local Schools
School District: FAIRFAX COUNTY PUBLIC SCHOOLS
Listed By / Shown By
Listed By
Agency Name: Samson Properties
Agency Phone: 7033788810
Shown By
Agency Title: Joyner Fine Properties
Agency Phone: 804-270-9440

Estimate Your Payment
Estimated Payment
$ 45,744.07 per month $35,370.53 Principal & Interest $8,333.33 Property Tax $2,040.21 Homeowner's Insurance
1069 Sama Court | MLS# VAFX2339160
This single family home located at 1069 Sama Court, Great Falls, VA 22066 is currently listed for sale with an asking price of $6,995,000. This property has 6 bedrooms and 6 full and 2 partial baths with 14415 sq. ft. Sama Court is located in the DRANESVILLE subdivision within the FAIRFAX COUNTY PUBLIC SCHOOLS school district. Search DRANESVILLE real estate on www.joynerfineproperties.com today.