
BEDS4
BATHS3 full 1 partial
SQUARE FEET3,268
MLS#2622484
STATUSPending
PROPERTY TYPEResidential - Single Family
SUBDIVISIONFalcon Crest
Property Description
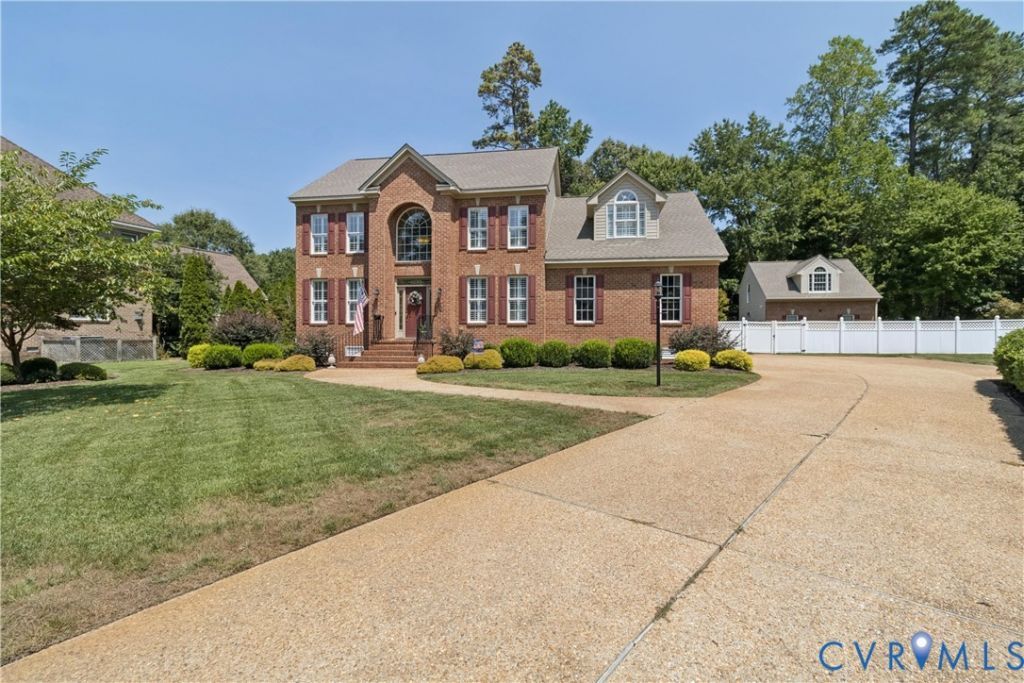
Nestled in a serene location, 107 Perdue Ct in Yorktown, VA, presents a wonderful opportunity to own an impeccably maintained, Wayne Harbin built home, while also being conveniently accessible to the beautiful Yorktown Historic district. The house itself invites you to explore its 2-story layout, designed to accommodate a variety of lifestyle needs with a downstairs primary suite, 3 additional bedrooms upstairs, plus room over the garage can serve as a 5th bedroom, or additional family room. Plantation shutters and blinds throughout. 2-story 24 x 24 detached garage with mini-split system is a handyman's dream. The Trex deck and paved patio with gas fire pit is a backyard oasis. I65' deep well for irrigation system. Natural gas generator. Walking distance to elementary and high school. Move-in ready to be tailored to your preferences.
Property Features
Property Type: Residential - Single Family
Cooling: Central Air
Fireplaces: 1
Garage: 2 car attached
Heating: Forced Air, Natural Gas
Home Style: Transitional
Lot Size: 0.46 Acres
Roof Type: Shingle
Stories: 2.0
Taxes: $5,830
Year Built: 2007
Feature Descriptions
Days on Site: 11
Door Features: Insulated Doors, Storm Door(s)
Exterior: Deck, Sprinkler/Irrigation, Lighting
Exterior: Brick, Block, Vinyl Siding
Fireplace: Gas
HOA Fee: 120/ Annually
Interior: Ceiling Fan(s)
Lot: Cul-De-Sac, Level
Lot Dimensions: 198 x 115 x 58 x 151
Parcel#: Q09C-0065-2485
Parking: Attached, Detached, Finished Garage, Garage, Storage
Patio/Porch: Deck
Sewer: Public Sewer
Topography: Level
Water: Public
Local Schools
High School: York
Middle School: Yorktown
Elementary School: Yorktown
Listed By / Shown By
Listed By
Agency Name: Beycome Brokerage Realty LLC
Shown By
Agency Title: Joyner Fine Properties
Agency Phone: 804-270-9440

Estimate Your Payment
Estimated Payment
$ 4,759.05 per month $4,040.18 Principal & Interest $485.83 Property Tax $233.04 Homeowner's Insurance
107 Perdue Court | MLS# 2622484
This single family home located at 107 Perdue Court, Yorktown, VA 23692 is currently listed for sale with an asking price of $799,000. This property was built in 2007 and has 4 bedrooms and 3 full and 1 partial baths with 3268 sq. ft. Perdue Court is located in the Falcon Crest subdivision. Search Falcon Crest real estate on www.joynerfineproperties.com today.