
BEDS3
BATHS2 full
SQUARE FEET1,491
MLS#679429
STATUSACTIVE
PROPERTY TYPEResidential - Single Family
SCHOOLCHARLOTTESVILLE CITY PUBLIC SCHOOLS
Property Description
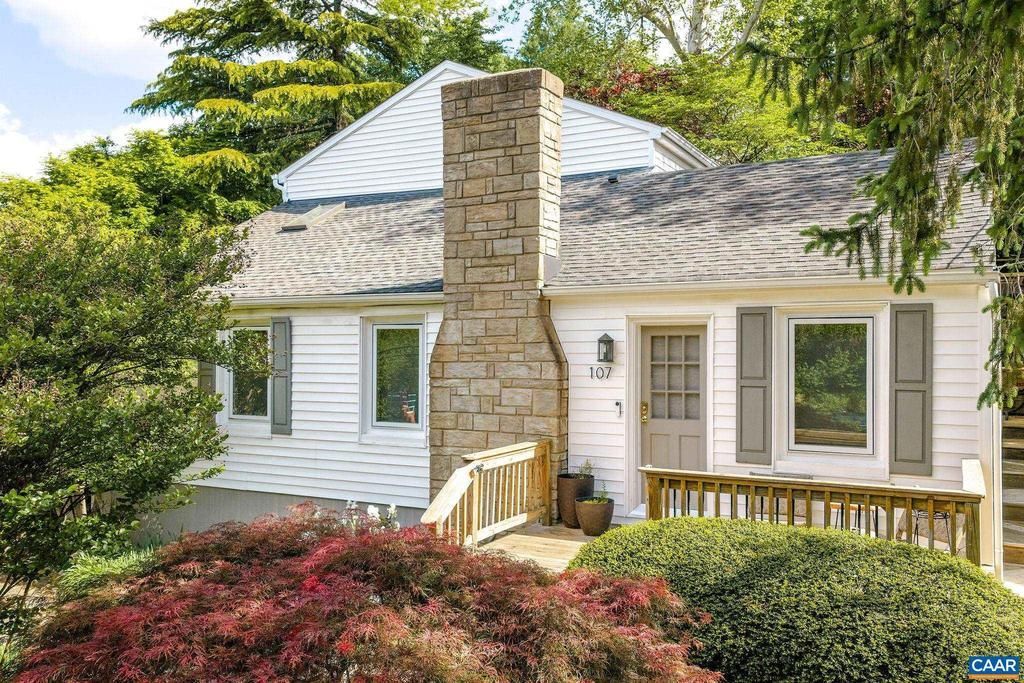
Tucked into the trees, just a few blocks from Charlottesville?s Downtown Mall, this beautifully renovated 1950s hillside hideaway feels worlds away from the pace of everyday life. Walk to dinner, coffee, live music, farmers markets, and the Botanical Garden, then return home to the privacy of your own wooded retreat. At the heart of the home, a stunning marble island anchors a thoughtfully designed kitchen that opens effortlessly to the living and dining areas, creating an inviting space for everything from quiet mornings to lively gatherings. Walls of windows fill the home with natural light, while mature trees become part of the design, creating peaceful views in every season. The private upper-level retreat features soaring ceilings, a beautifully renovated bath, and its own exterior entrance - offering exceptional flexibility as a primary suite, inspiring home office, or creative studio. Multiple decks, patios, and terraced outdoor living spaces invite you to relax, entertain, and enjoy the beauty of the unique natural setting. With low-maintenance landscaping and no HOA, this is a rare opportunity to enjoy the energy of Downtown Charlottesville while coming home to privacy and tranquility. Come see what all the fuss is about!,Marble Counter,Fireplace in Living Room
Property Features
Property Type: Residential - Single Family
Cooling: Programmable Thermostat, Central A/C
Fuel Type: Natural Gas
Heating: Forced Air
Lot Size: 0.13 Acres
Roof Type: Architectural Shingle
Stories: 1.5
Taxes: $6,840
Year Built: 1950
Feature Descriptions
Additional Structures: Above Grade, Below Grade
Appliances: Dryer, Washer
Fencing: Other, Partially
Flooring: Wood
Interior: Stove - Wood, Primary Bath(s)
Lot: Landscaping
Lot Dimensions: 0.13 Acre(S)
Rooms: Living Room, Dining Room, Kitchen, Full Bath, Additional Bedroom
Sewer: Public Sewer
Special View Info: Garden/Lawn
SQFT Above Finished: 1491
SQFT Total Finished: 1491
Structure Type: Detached
Water: Public
Windows: Insulated
Local Schools
High School: CHARLOTTESVILLE
School District: CHARLOTTESVILLE CITY PUBLIC SCHOOLS
Listed By / Shown By
Listed By
Agency Name: REAL BROKER, LLC
Agency Phone: 8554500442
Shown By
Agency Title: Joyner Fine Properties
Agency Phone: 804-270-9440

Estimate Your Payment
Estimated Payment
$ 4,415.36 per month $3,635.66 Principal & Interest $570.00 Property Tax $209.71 Homeowner's Insurance
107 Perry Dr | MLS# 679429
This single family home located at 107 Perry Dr, Charlottesville, VA 22902 is currently listed for sale with an asking price of $719,000. This property was built in 1950 and has 3 bedrooms and 2 full baths with 1491 sq. ft. Perry Dr is located within the CHARLOTTESVILLE CITY PUBLIC SCHOOLS school district. Search Charlottesville real estate on www.joynerfineproperties.com today.