
BEDS4
BATHS2 full 1 partial
SQUARE FEET2,540
MLS#VASP2041214
STATUSACTIVE
PROPERTY TYPEResidential - Single Family
SUBDIVISIONBREEZEWOOD
SCHOOLSPOTSYLVANIA COUNTY PUBLIC SCHOOLS
Property Description
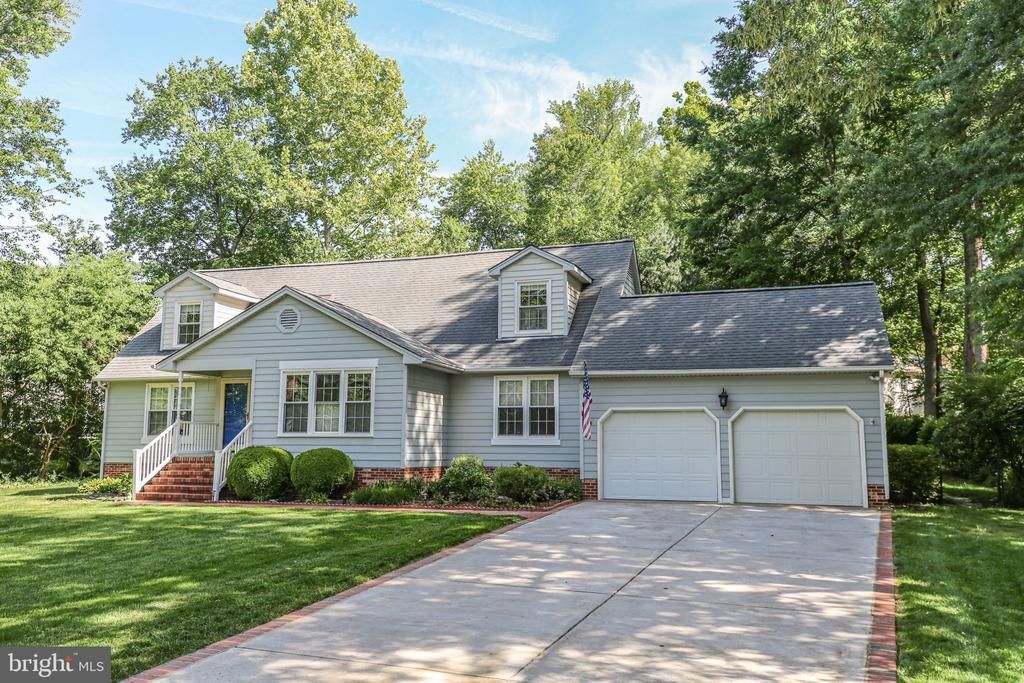
Nestled in the serene Breezewood community, this exquisite Cape Cod-style residence offers a harmonious blend of luxury and comfort, perfect for those seeking an elevated lifestyle. Spanning 2,540 square feet, this meticulously maintained home features four spacious bedrooms and two and a half elegantly appointed bathrooms, ensuring ample space for relaxation and entertainment. Step inside to discover a warm and inviting interior, where traditional charm meets modern convenience. The gourmet kitchen is a culinary enthusiast's dream, equipped with high-end appliances including a built-in microwave, range, and dishwasher, complemented by a cozy breakfast area that invites casual dining. The formal dining room, adorned with chair railings, sets the stage for memorable gatherings, while the family room off the kitchen, complete with a stunning gas fireplace, creates a perfect ambiance for cozy evenings. Natural light floods the home through thoughtfully designed spaces, enhancing the rich hardwood flooring and plush carpeting that flow throughout. And, by the way, since listing the house the owners have replaced the kitchen and family room flooring with brand new LVP! In addition the stairs and all of the upstairs has brand new carpet! The main level features an entry-level bedroom, ideal for guests or as a private office, while the laundry area conveniently located on the main floor adds to the home's functionality. Bathrooms have new vanities and fixtures as well! Outside, the property boasts extensive hardscaping and exterior lighting, creating an enchanting atmosphere for outdoor entertaining. Enjoy peaceful moments on the patio or porch, surrounded by beautifully landscaped gardens that back to lush trees, providing a sense of privacy and tranquility. The expansive lot, nearly half an acre, offers both front and rear yards, perfect for outdoor activities or simply enjoying the serene suburban setting. Parking is a breeze with an attached two-car garage and additional driveway space for four vehicles, ensuring convenience for both residents and guests. The concrete driveway is a wonderful upgrade! Maintainance free Trex is a great benefit. The property is strategically located within a suburban enclave, just minutes from commuter rail stations and less than ten miles from the airport, making it ideal for those who value accessibility without sacrificing the charm of a quiet neighborhood. This home is not just a residence; it's a lifestyle. Experience the perfect blend of luxury, comfort, and convenience in this exceptional Breezewood property, where every detail has been thoughtfully curated to create a welcoming retreat.
Property Features
Property Type: Residential - Single Family
Cooling: Ceiling Fan(s), Central A/C
Fireplaces: 1
Fuel Type: Electric
Garage: 2
Heating: Heat Pump(s)
Home Style: Cape Cod
Lot Size: 0.48 Acres
Roof Type: Asphalt
Stories: 1.5
Taxes: $2,800
Year Built: 1986
Feature Descriptions
Additional Structures: Above Grade, Below Grade
Appliances: Built-In Microwave, Built-In Range, Disposal, Dryer, Dishwasher, Exhaust Fan, Refrigerator, Washer
Building Name: BREEZEWOOD
Days on Site: 182
Exterior: HardiPlank Type, Vinyl Siding
Exterior: Extensive Hardscape, Exterior Lighting
Fireplace: Fireplace - Glass Doors, Gas/Propane
Flooring: Carpet, Hardwood
Interior: Ceiling Fan(s), Chair Railings, Breakfast Area, Dining Area, Entry Level Bedroom, Family Room Off Kitchen, Floor Plan - Traditional, Formal/Separate Dining Room, Kitchen - Gourmet, Kitchen - Eat-In, Kitchen - Country
Location: Suburban
Lot: Backs to Trees, Landscaping, No Thru Street, Front Yard, Rear Yard
Lot Dimensions: 0.48 Acre(S)
Parking Features: Asphalt Driveway, Paved Parking
Parking Notes: 6 Total Parking Spaces
Pet Restrictions: Cats OK, Dogs OK
Sewer: Public Sewer
Special View Info: Garden/Lawn, Street
SQFT Above Finished: 2540
SQFT Total Finished: 2540
Structure Type: Detached
Total Garage/Parking Spaces: 6
Utilities: Under Ground
Water: Public
Local Schools
High School: COURTLAND
Middle School: BATTLEFIELD
Elementary School: PARKSIDE
School District: SPOTSYLVANIA COUNTY PUBLIC SCHOOLS
Listed By / Shown By
Listed By
Agency Name: Long & Foster Real Estate, Inc.
Agency Phone: 5403715220
Shown By
Agency Title: Joyner Fine Properties
Agency Phone: 804-270-9440

Estimate Your Payment
Estimated Payment
$ 2,907.44 per month $2,528.27 Principal & Interest $233.33 Property Tax $145.83 Homeowner's Insurance
107 Valley View Road | MLS# VASP2041214
This single family home located at 107 Valley View Road, Fredericksburg, VA 22407 is currently listed for sale with an asking price of $500,000. This property was built in 1986 and has 4 bedrooms and 2 full and 1 partial baths with 2540 sq. ft. Valley View Road is located in the BREEZEWOOD subdivision within the SPOTSYLVANIA COUNTY PUBLIC SCHOOLS school district. Search BREEZEWOOD real estate on www.joynerfineproperties.com today.