
BEDS4
BATHS3 full 1 partial
SQUARE FEET3,323
MLS#2627458
STATUSActive
PROPERTY TYPEResidential - Single Family
SUBDIVISIONOld Gun Trace
Property Description
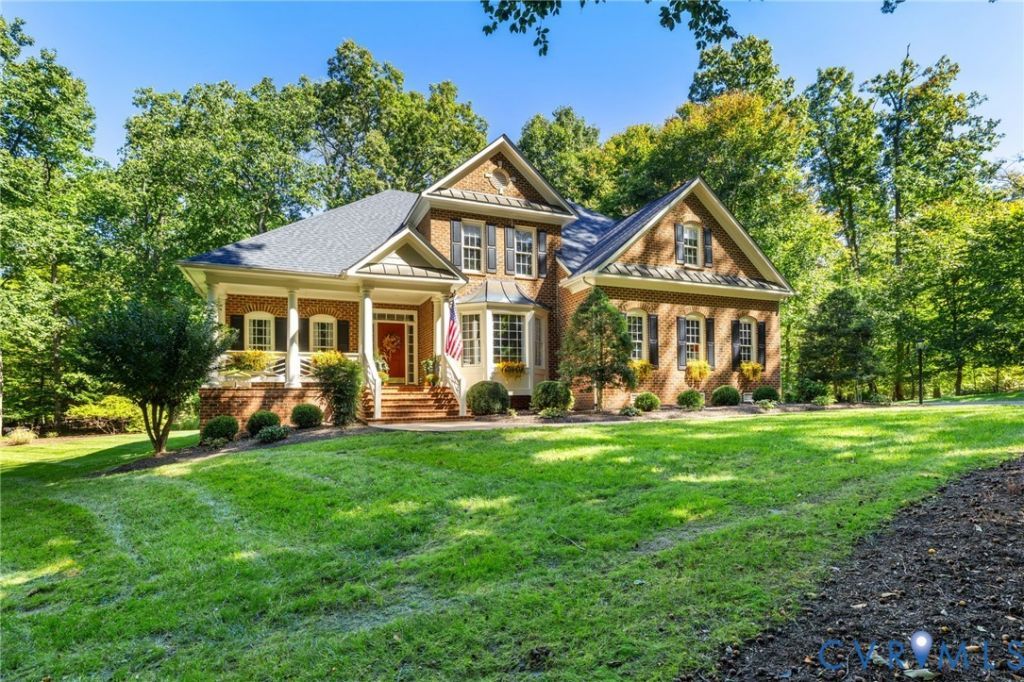
Set on 1.3 acres of private, park-like grounds, this beautifully maintained four bedroom, three and a half bath home blends comfort, style, and convenience. Two primary suites, one on each level, offer rare flexibility. The vaulted family room is filled with natural light and opens to the updated kitchen, creating an easy hub for gatherings. Formal living and dining rooms and timeless moldings add a touch of elegance. Major system updates offer peace of mind. All just minutes from Stony Point, Trader Joe's, and top private schools. A true retreat in a prime location.
Property Features
Property Type: Residential - Single Family
Basement: Crawl Space
Cooling: Gas, Heat Pump
Fireplaces: 2
Garage: 2 car attached
Heating: Electric, Forced Air, Heat Pump, Natural Gas, Zoned
Home Style: Two Story, Transitional
Lot Size: 1.31 Acres
Stories: 2.0
Taxes: $8,616
Year Built: 1999
Feature Descriptions
Appliances: Double Oven, Dryer, Dishwasher, Gas Water Heater, Microwave, Refrigerator, Stove, Washer
Community Features: Home Owners Association
Days on Site: 5
Door Features: Sliding Doors
Exterior: Brick, Frame, HardiPlank Type
Exterior: Porch, Storage, Shed, Paved Driveway
Fireplace: Gas
Floor Features: Ceramic Tile, Partially Carpeted, Wood
Formal Dining: Yes
HOA Fee: 300/ Annually
Interior: Cathedral Ceiling(s), Separate/Formal Dining Room, Fireplace, High Ceilings, Loft, Main Level Primary, Pantry, Solid Surface Counters, Walk-In Closet(s)
Parcel#: C001-1254-056
Parking: Attached, Direct Access, Driveway, Garage, Paved
Patio/Porch: Front Porch, Patio, Screened, Porch
Sewer: Septic Tank
Water: Public
Window: Thermal Windows
Local Schools
High School: Huguenot
Middle School: Lucille Brown
Elementary School: Fisher
Listed By / Shown By
Listed By
Agency Name: BHHS PenFed Realty
Agency Contact: teresa.melton@penfedrealty.com
Shown By
Agency Title: Joyner Fine Properties
Agency Phone: 804-270-9440

Estimate Your Payment
Estimated Payment
$ 5,796.13 per month $4,801.19 Principal & Interest $718.00 Property Tax $276.94 Homeowner's Insurance
10710 Old Gun Trace | MLS# 2627458
This single family home located at 10710 Old Gun Trace , Midlothian, VA 23113 is currently listed for sale with an asking price of $949,500. This property was built in 1999 and has 4 bedrooms and 3 full and 1 partial baths with 3323 sq. ft. Old Gun Trace is located in the Old Gun Trace subdivision. Search Old Gun Trace real estate on www.joynerfineproperties.com today.