
BEDS4
BATHS3 full
SQUARE FEET3,372
MLS#VAFX2341212
STATUSPENDING
PROPERTY TYPEResidential - Single Family
SUBDIVISIONJACKSON ALBERT FARM
SCHOOLFAIRFAX COUNTY PUBLIC SCHOOLS
Property Description
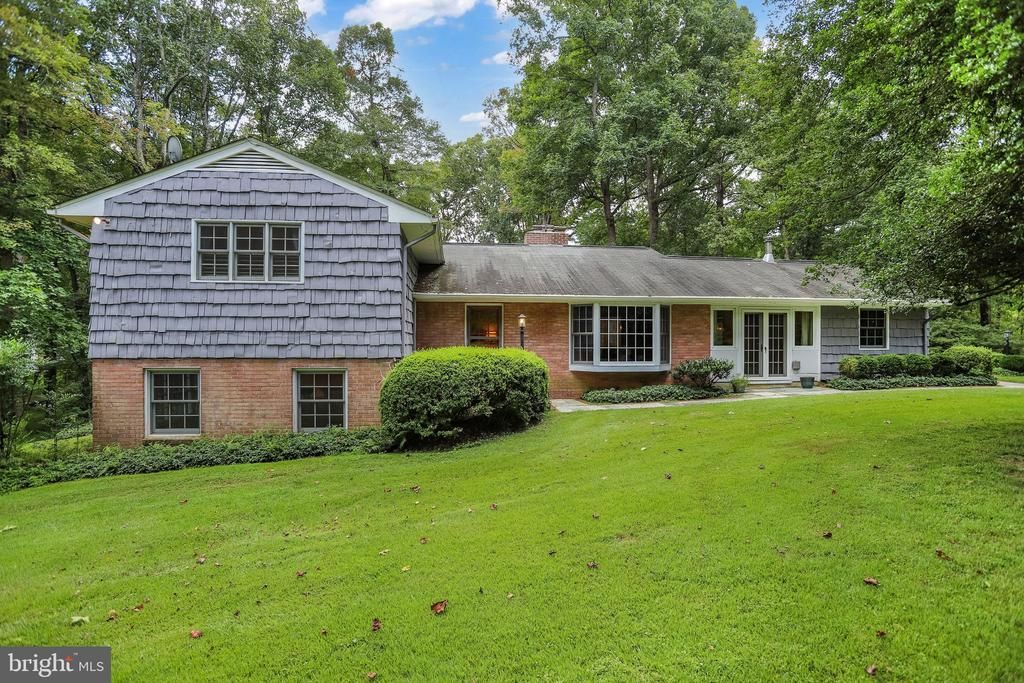
Just listed! Home is occupied and shown by appointment only. Magical setting on a spectacular 5-acre lot in Great Falls, a Fairfax County community known for its estate properties and served by the Langley High School pyramid! Located on a quiet street with multi-million-dollar estate homes, this beautiful property features expansive open lawns framed by mature trees, creating an exceptional sense of privacy. This charming and spacious home features vaulted ceilings, exposed beams, four bedrooms, and three full baths, including an en-suite primary bath. The upper level offers three bedrooms, with a fourth bedroom on the lower level. Additional features include a private office, formal dining room, eat-in kitchen, separate laundry room, and a fully finished, flexible walkout lower level. A fourth level provides a large storage and utility room. Enjoy the home and its beautiful 5-acre setting as it is today, or take advantage of the opportunity to build your dream home in the future. Deed restrictions establish a minimum lot size of five acres, preserving the neighborhood’s spacious estate setting. Moments from Great Falls Village, Safeway, CVS, Starbucks, restaurants, and other conveniences. Enjoy easy access to Tysons Corner and the Dulles Access Road, with Dulles International Airport approximately 20 minutes away. A rare opportunity to own five beautiful acres in Great Falls!
Property Features
Property Type: Residential - Single Family
Basement: Yes
Basement: Daylight, Full, Connecting Stairway, Interior Access, Outside Entrance, Walkout Level, Windows
Cooling: Ceiling Fan(s)
Fireplaces: 3
Fuel Type: Oil
Heating: Forced Air
Home Style: Split Level
Lot Size: 5.00 Acres
Roof Type: Asphalt
Stories: 4.0
Taxes: $15,116
Year Built: 1956
Feature Descriptions
Additional Structures: Above Grade, Below Grade
Appliances: Built-In Microwave, Cooktop, Dishwasher, Icemaker, Refrigerator, Water Heater, Washer, Dryer, Oven - Wall
Days on Site: 2
Exterior: Combination
Exterior: Exterior Lighting, Stone Retaining Walls
Fireplace: Brick, Mantel(s)
Flooring: Carpet, Hardwood
Interior: Ceiling Fan(s), Stove - Wood, Water Treat System, Bathroom - Tub Shower, Wood Floors, Recessed Lighting, Exposed Beams, Carpet, Built-Ins, Bathroom - Stall Shower
Lot: Front Yard, Landscaping, Rear Yard, SideYard(s), Secluded, Trees/Wooded
Lot Dimensions: 5.00 Acre(S)
Parking Features: Asphalt Driveway
Parking Notes: 10 Total Parking Spaces
Rooms: Living Room, Dining Room, Primary Bedroom, Bedroom 2,Bedroom 3,Bedroom 4,Kitchen, Breakfast Room, Laundry, Mud Room, Office, Recreation Room, Storage Room
Sewer: Septic Exists
Special View Info: Trees/Woods
SQFT Above Finished: 2349
SQFT Below Finished: 1023
SQFT Total Finished: 3372
Structure Type: Detached
Total Garage/Parking Spaces: 10
Water: Well
Windows: Bay/Bow, Double Hung
Wooded: Yes
Room Sizes
Laundry: 16 x 10 Level - Lower 1
Bedroom 4: 11 x 14 Level - Lower 1
Storage Room: 22 x 17 Level - Lower 2
Recreation Room: 16 x 28 Level - Lower 1
Living Room: 22 x 17 Level - Main
Dining Room: 11 x 22 Level - Main
Mud Room: 11 x 6 Level - Main
Office: 10 x 16 Level - Main
Kitchen: 17 x 10 Level - Main
Breakfast Room: 9 x 11 Level - Main
Primary Bedroom: 17 x 12 Level - Upper 1
Bedroom 2: 13 x 17 Level - Upper 1
Bedroom 3: 17 x 13 Level - Upper 1
Local Schools
High School: LANGLEY
Middle School: COOPER
Elementary School: COLVIN RUN
School District: FAIRFAX COUNTY PUBLIC SCHOOLS
Listed By / Shown By
Listed By
Agency Name: Compass
Agency Phone: 7033106111
Shown By
Agency Title: Joyner Fine Properties
Agency Phone: 804-270-9440

Estimate Your Payment
Estimated Payment
$ 9,255.24 per month $7,559.53 Principal & Interest $1,259.67 Property Tax $436.04 Homeowner's Insurance
1075 Manning Street | MLS# VAFX2341212
This single family home located at 1075 Manning Street, Great Falls, VA 22066 is currently listed for sale with an asking price of $1,495,000. This property was built in 1956 and has 4 bedrooms and 3 full baths with 3372 sq. ft. Manning Street is located in the JACKSON ALBERT FARM subdivision within the FAIRFAX COUNTY PUBLIC SCHOOLS school district. Search JACKSON ALBERT FARM real estate on www.joynerfineproperties.com today.