
BEDS1
BATHS1 full
SQUARE FEET923
MLS#680201
STATUS
PROPERTY TYPEResidential - Condominium
SUBDIVISIONCLAREMONT AT CARRIAGE HILL
Property Description
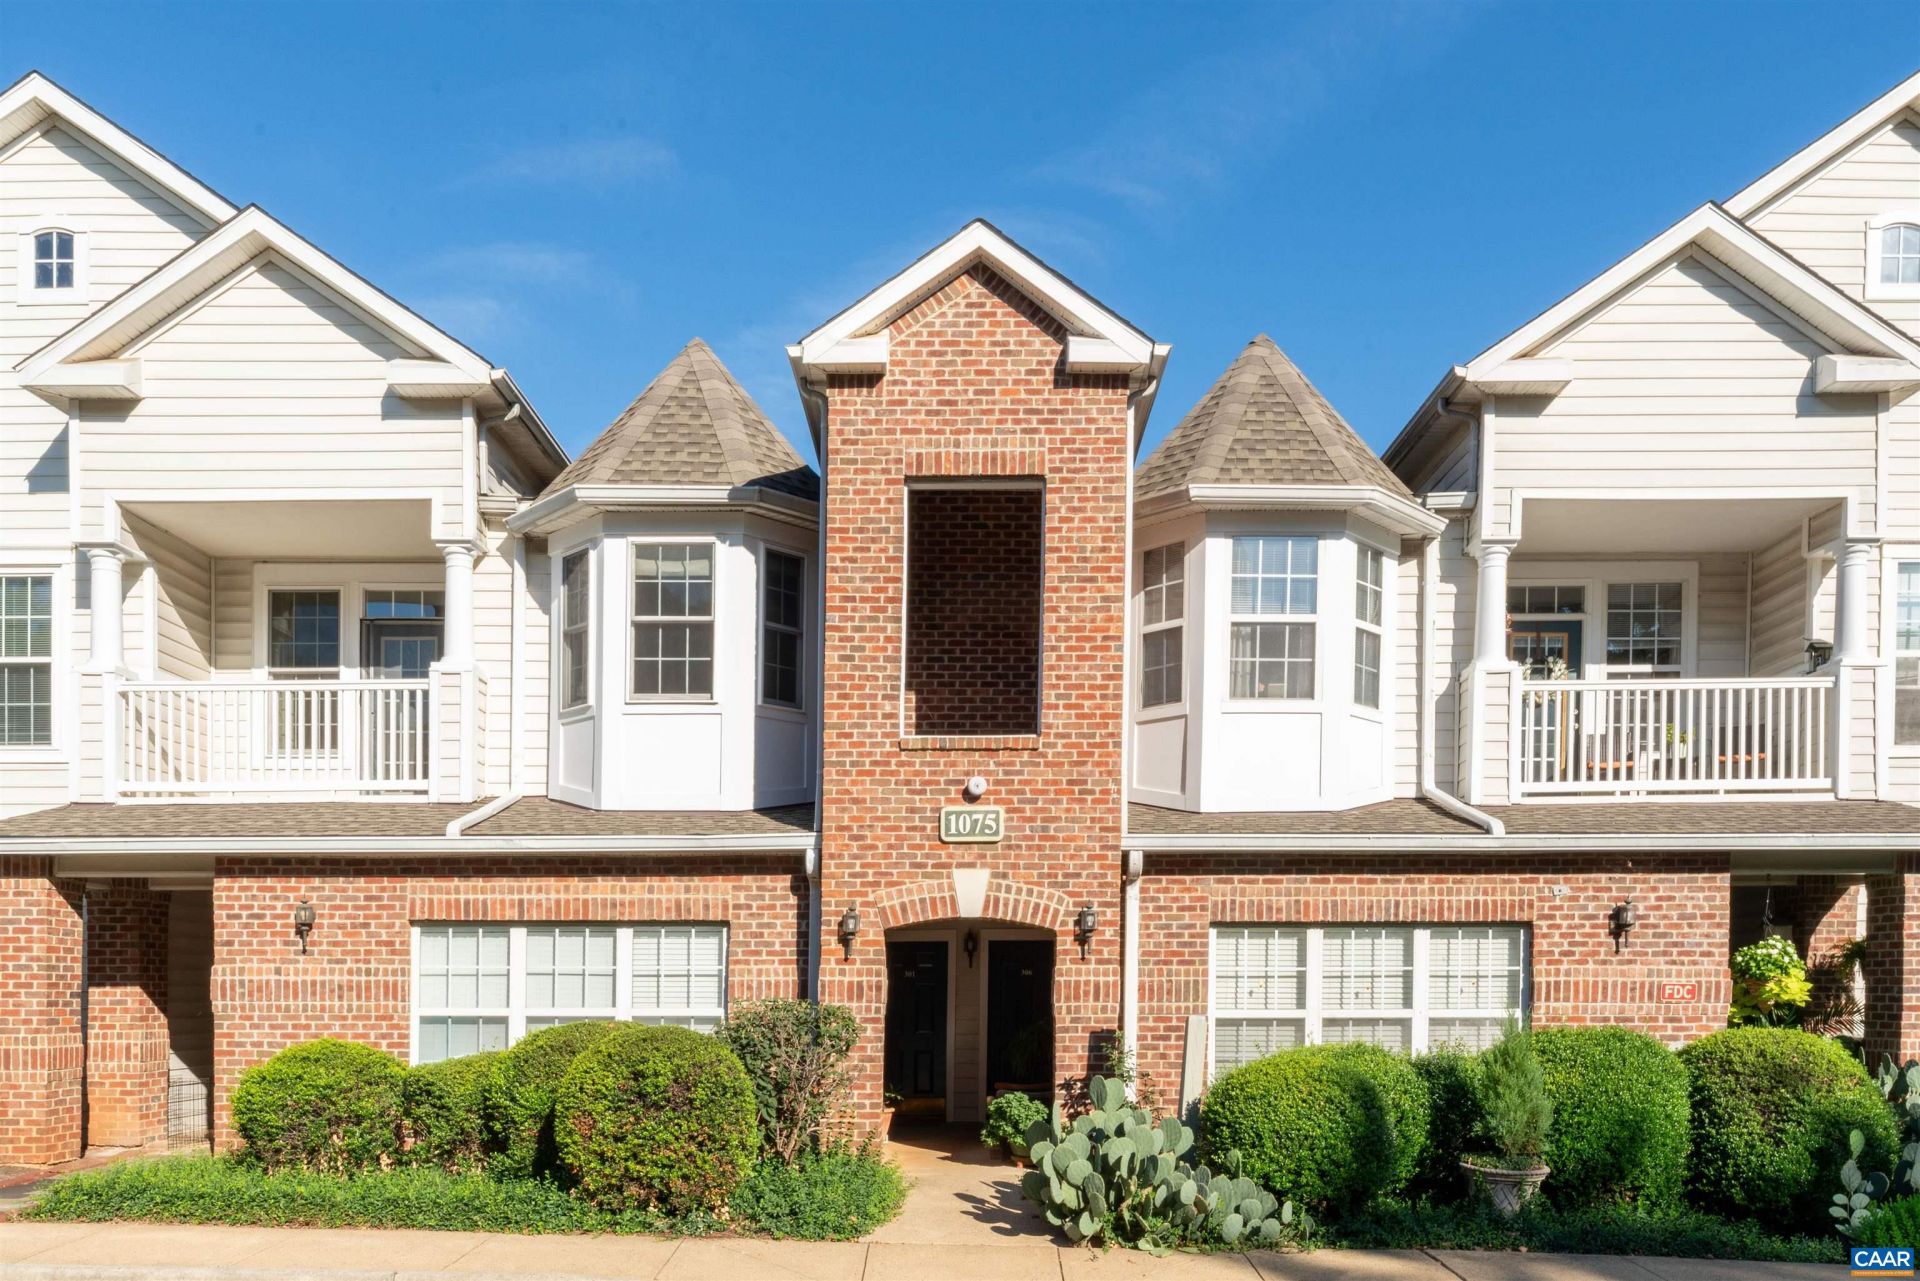
Enjoy low-maintenance living in this well-maintained condo in the desirable Carriage Hill community in Pantops! One of the nicest units in the neighborhood, this 1 bed, 1 bath home features beautiful hardwood floors throughout. Inside, the bright kitchen offers white cabinetry with glass-front upper cabinets, granite countertops, high-end stainless steel appliances, a unique African Bubinga wood breakfast bar, pantry and laundry closet. The renovated bathroom showcases beautiful tile work, a spacious walk-in shower and linen closet. Recent improvements include new windows throughout, a new electric panel, and updated living and dining room light fixtures. Relax with your morning coffee or unwind in the evening on the private covered front porch just off the living room (with storage closet). Conveniently located in Pantops just minutes from shopping, dining, the University of Virginia, and Downtown Charlottesville. HOA includes access to the community pool, gym and clubhouse as well as trash, water, yard maintenance and snow removal.
Property Features
Property Type: Residential - Condominium
Cooling: Central Air, Heat Pump
Heating: Central, Heat Pump
Home Style: Colonial, Traditional
Stories: 1.0
Taxes: $2,311
Year Built: 2000
Amenities
Primary Downstairs
Walk-In Closet(s)
Breakfast Bar
Dog Run
Playground
Feature Descriptions
Appliances: Dishwasher, Electric Range, Microwave, Refrigerator, Dryer, Washer
Association Amenities: Basketball Court, Clubhouse, Fitness Center, Playground, Pool
Community Features: Pool, Sidewalks
Exterior: Brick, Stick Built, Vinyl Siding
Flooring: Ceramic Tile, Hardwood
HOA: Yes
HOA Fee: 313/ Monthly
Lot: Landscaped
Parcel#: 07800-00-10-75301
Patio/Porch: Front Porch, Porch
Pool: Community, Pool, Association
Pool: Community, Pool, Association
Sewer: Public Sewer
Swimming Pool: Yes
Topography: Rolling
Utilities: Cable Available, Fiber Optic Available
Water: Public
Local Schools
High School: Monticello
Middle School: Burley
Elementary School: Stone-Robinson
Listed By / Shown By
Listed By
Agency Name: NEST REALTY GROUP
Agency Phone: 434-566-0121
Shown By
Agency Title: Joyner Fine Properties
Agency Phone: 804-270-9440

Estimate Your Payment
Estimated Payment
$ 1,529.64 per month $1,264.14 Principal & Interest $192.58 Property Tax $72.92 Homeowner's Insurance
1075 Weybridge Ct , Unit 301 | MLS# 680201
This condo located at 1075 Weybridge Ct , Unit 301, Charlottesville, VA 22911 is currently listed for sale with an asking price of $250,000. This property was built in 2000 and has 1 bedrooms and 1 full baths with 923 sq. ft. Weybridge Ct , Unit 301 is located in the CLAREMONT AT CARRIAGE HILL subdivision. Search CLAREMONT AT CARRIAGE HILL real estate on www.joynerfineproperties.com today.