
BEDS2
BATHS2 full
SQUARE FEET1,625
MLS#2629701
STATUSActive
PROPERTY TYPEResidential - Single Family
SUBDIVISIONChickahominy Falls
Property Description
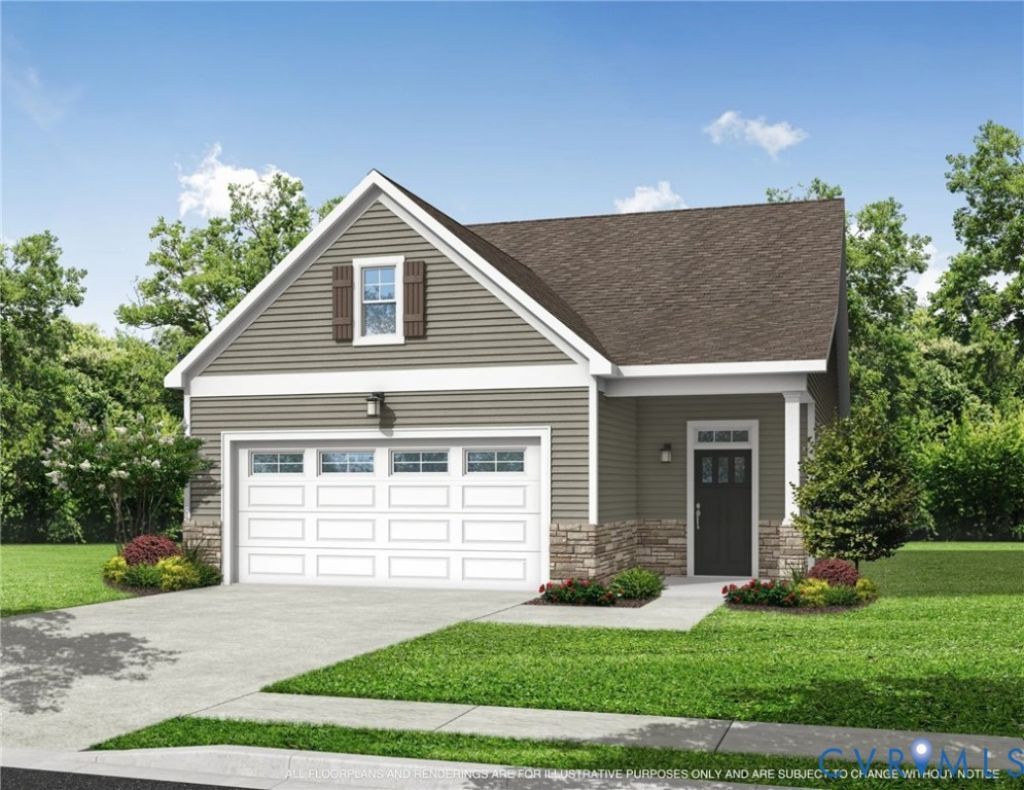
**Fall into Savings Incentive Offered!! Included Paver Patio ($15K+ savings) or $10K in closing costs or appliances/window coverings!*** Move-in by the holidays!!! Available November 2026!!! Welcome to Westwood Gardens in Chickahominy Falls, Richmond's ONLY 55+ Agri-Community. The Kent is a charming cottage home offering a thoughtfully designed living space, featuring 2 bedrooms, 2 full baths, with Sunroom, and a two-car garage. The flexible, open floorplan centers around a large great room that creates an inviting space for both everyday living and entertaining. The well-appointed Primary suite offers a comfortable private retreat, while a large laundry room with an owner's entry adds convenience and function. Outdoor living is enhanced by a covered front porch, with option to add a paver patio. With its spacious two-car garage and carefully selected, lasting features throughout, The Kent offers a perfect balance of comfort, flexibility, and timeless cottage-style design.
Property Features
Property Type: Residential - Single Family
Cooling: Central Air
Garage: 2 car attached
Heating: Forced Air, Natural Gas
Home Style: Bungalow, Cottage
Lot Size: 0.11 Acres
Roof Type: Composition
Stories: 1.0
Taxes: $0
Year Built: 2026
Feature Descriptions
Appliances: Dishwasher, Disposal, Gas Water Heater, Microwave
Association Amenities: Landscaping, Management
Community Features: Fitness, Lake, Pond, Pool, Trails/Paths
Exterior: Drywall, Frame, Vinyl Siding
Exterior: Porch
Floor Features: Carpet, Vinyl
HOA Fee: 336.95/ Monthly
Interior: Tray Ceiling(s), Granite Counters, High Ceilings, High Speed Internet, Kitchen Island, Bath in Primary Bedroom, Main Level Primary, Wired for Data
Parcel#: 7777-98-4730
Parking: Attached, Garage, Garage Door Opener
Patio/Porch: Front Porch, Porch
Pool Features: Pool, Community
Sewer: Public Sewer
Swimming Pool: Yes
Water: Public
Local Schools
High School: Patrick Henry
Middle School: Liberty
Elementary School: Elmont
Listed By / Shown By
Listed By
Agency Name: CH Realty, LLC
Shown By
Agency Title: Joyner Fine Properties
Agency Phone: 804-270-9440

Estimate Your Payment
Estimated Payment
$ 3,033.09 per month $2,867.68 Principal & Interest $0.00 Property Tax (data not provided by mls) $165.41 Homeowner's Insurance
10778 Sunset Woods Court , Unit WGA-6 | MLS# 2629701
This single family home located at 10778 Sunset Woods Court , Unit WGA-6, Glen Allen, VA 23059 is currently listed for sale with an asking price of $567,122. This property was built in 2026 and has 2 bedrooms and 2 full baths with 1625 sq. ft. Sunset Woods Court , Unit WGA-6 is located in the Chickahominy Falls subdivision. Search Chickahominy Falls real estate on www.joynerfineproperties.com today.