
BEDS4
BATHS2 full 1 partial
SQUARE FEET3,222
MLS#2625172
STATUSActive
PROPERTY TYPEResidential - Single Family
SUBDIVISIONSettlers Mill
Property Description
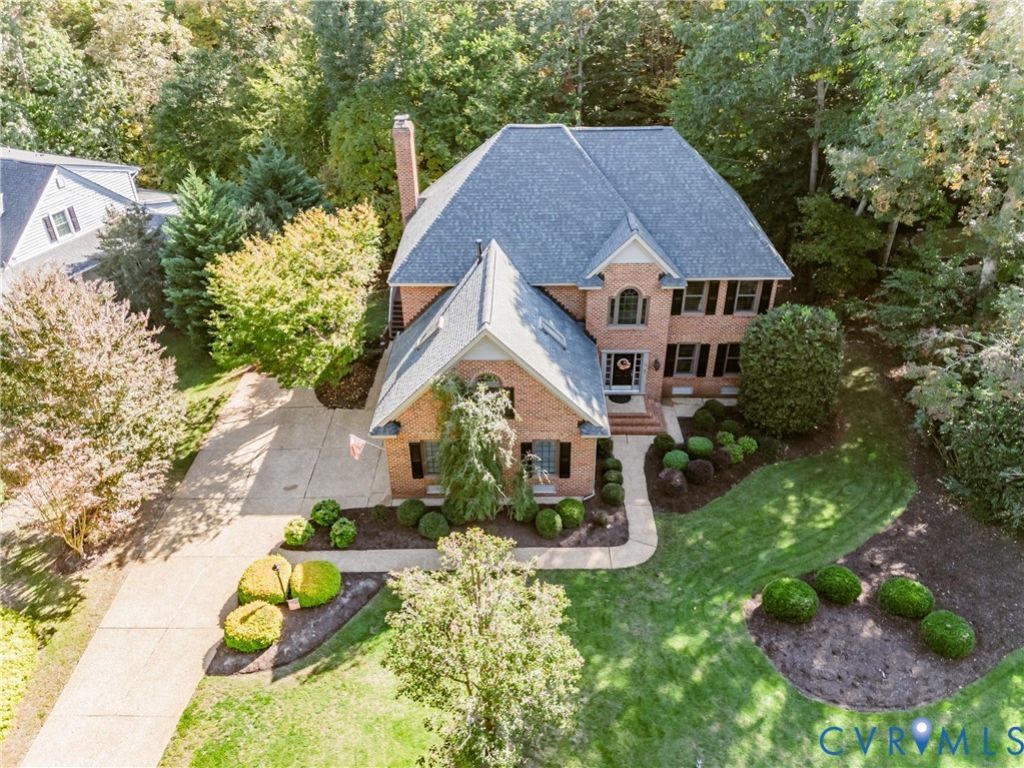
NEW ROOF! Located in the Settlers Mill neighborhood of Williamsburg, this beautifully maintained, move-in-ready, all-brick home features 4 bedrooms, 2.5 bathrooms, 3222 square feet, and sits on nearly half an acre with a creek along the property. Inside, find hardwood flooring and crown molding throughout the main living areas. A 2-story foyer welcomes you with chair rail, picture frame molding, transom windows surrounding the front door, and a large coat closet. The formal living room features recessed lighting, while the dining room is accented by a bay window and chair rail. The eat-in kitchen features granite countertops, custom cabinetry, tile backsplash, stainless steel appliances including refrigerator, range, dishwasher and microwave, pantry, and a center island with seating. The kitchen opens to the spacious family room featuring a gas fireplace with mantle and hearth, ceiling fan, and TV with mount. The screened porch with Trex decking, two skylights, and ceiling fan provides a wonderful place to relax while overlooking the private backyard. A laundry room with washer, dryer, additional refrigerator, & cabinetry, along with a half bathroom, completes the first floor. Hardwood stairs lead upstairs to the spacious primary suite featuring carpet, ceiling fan, walk-in closet, & a large en suite bathroom with tile flooring, double vanity with dual storage towers, corner jetted tub, tiled walk-in shower, and private water closet. Three additional bedrooms offer carpet and ceiling fans, including a spacious fourth bedroom featuring two skylights, recessed lighting, & knee-wall storage. The hallway bath features a granite countertop, skylight, and tiled tub/shower. Additional features include an attached 2-car garage with automatic door opener & pedestrian door, new windows, architectural shingles, 2-zone HVAC, gas water heater, double-hung thermal windows, irrigation system, gutters, mature landscaping, lamppost, aggregate sidewalk and parking pad, masonry front porch, & Trex side porch.
Property Features
Property Type: Residential - Single Family
Basement: Crawl Space
Cooling: Central Air, Zoned
Fireplaces: 1
Garage: 2 car attached
Heating: Forced Air, Natural Gas, Zoned
Home Style: Two Story
Lot Size: 0.49 Acres
Roof Type: Asphalt
Stories: 2.0
Taxes: $5,526
Year Built: 1993
Feature Descriptions
Appliances: Dryer, Dishwasher, Gas Cooking, Gas Water Heater, Microwave, Refrigerator, Washer
Association Amenities: Management
Community Features: Basketball Court, Common Grounds/Area, Clubhouse, Home Owners Association, Playground, Park, Pool, Tennis Court(s)
Days on Site: 48
Exterior: Brick, Drywall, Frame
Exterior: Irrigation Sprinklers, Porch, Paved Driveway
Fencing: None
Fireplace: Gas
Floor Features: Carpet, Tile, Wood
Formal Dining: Yes
HOA Fee: 100/ Monthly
Interior: Bay Window, Ceiling Fan(s), Dining Area, Separate/Formal Dining Room, Double Vanity, Eat-in Kitchen, Fireplace, Granite Counters, High Speed Internet, Jetted Tub, Kitchen Island, Bath in Primary Bedroom, Pantry, Recessed Lighting, Wired for Data, Walk-In Closet(s)
Laundry: Washer Hookup, Dryer Hookup
Lot: Cul-De-Sac
Parcel#: 47-4-09-0-0019
Parking: Attached, Direct Access, Driveway, Garage, Garage Door Opener, Off Street, Paved, Garage Faces Rear, Two Spaces, Garage Faces Side
Patio/Porch: Rear Porch, Front Porch, Side Porch, Porch
Pool Features: Pool, Community
Sewer: Public Sewer
Swimming Pool: Yes
Water: Public
Window: Screens, Thermal Windows
Room Sizes
Bedroom 4: 17.11 x 17.7 Level - Second
Bedroom 3: 14.5 x 13.10 Level - Second
Bedroom 2: 14.5 x 10.10 Level - Second
Primary Bedroom: 17.4 x 13.9 Level - Second
Laundry: 8.6 x 8.4 Level - First
Additional Room: 21.10 x 11.7 Level - First
Family Room: 22.5 x 14.3 Level - First
Kitchen: 14.3 x 12.7 Level - First
Dining Room: 13.10 x 13.8 Level - First
Living Room: 14.1 x 13.9 Level - First
Foyer: 12.3 x 9.4 Level - First
Local Schools
High School: Jamestown
Middle School: Berkeley
Elementary School: Clara Byrd Baker
Listed By / Shown By
Listed By
Agency Name: Virginia Capital Realty
Shown By
Agency Title: Joyner Fine Properties
Agency Phone: 804-270-9440

Estimate Your Payment
Estimated Payment
$ 4,578.35 per month $3,893.29 Principal & Interest $460.50 Property Tax $224.57 Homeowner's Insurance
108 Mill View Circle | MLS# 2625172
This single family home located at 108 Mill View Circle, Williamsburg, VA 23185 is currently listed for sale with an asking price of $769,950. This property was built in 1993 and has 4 bedrooms and 2 full and 1 partial baths with 3222 sq. ft. Mill View Circle is located in the Settlers Mill subdivision. Search Settlers Mill real estate on www.joynerfineproperties.com today.