
BEDS4
BATHS3 full 1 partial
SQUARE FEET2,480
MLS#VAST2054038
STATUSACTIVE
PROPERTY TYPEResidential - Single Family
SUBDIVISIONSTONEHOUSE WOODED ESTATES
SCHOOLSTAFFORD COUNTY PUBLIC SCHOOLS
Property Description
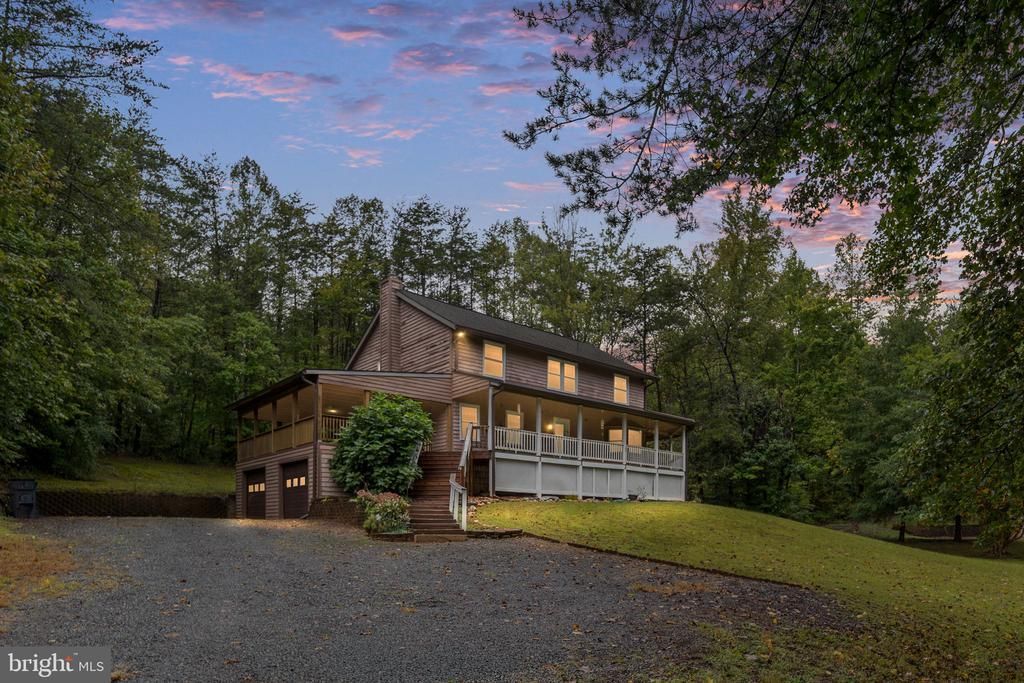
Five acres on a beautiful corner lot in Stonehouse Wooded Estates, with woods, wildlife, and wide-open views. Relax on the wraparound porch. Two driveways, one off Meadows Rd, and a detached second garage for a workshop or extra vehicles. Inside, materials salvaged from a 100+ year-old home give it character new construction can't match: solid wood doors with vintage hardware, hardwood floors, vintage vanities, and a century-old front door. The updated kitchen has a large bay window and a reclaimed wood floor uncovered from beneath old paint. Generous primary bedroom, bathroom ceiling heaters, wood stove, and a fully finished basement. Bring your ideas and make it your own.
Property Features
Property Type: Residential - Single Family
Basement: Yes
Basement: Full
Cooling: Central A/C
Fireplaces: 1
Fuel Type: Natural Gas
Garage: 4
Heating: Central
Home Style: Traditional
Lot Size: 5.00 Acres
Stories: 2.0
Taxes: $5,738
Year Built: 1989
Feature Descriptions
Additional Structures: Above Grade
Appliances: Dishwasher, Stove, Refrigerator
Days on Site: 6
Exterior: Concrete, Combination
Fireplace: Screen
HOA Fee: $350.00/Annually
Interior: Ceiling Fan(s)
Lot Dimensions: 5.00 Acre(S)
Parking Notes: 9 Total Parking Spaces
Sewer: Septic Exists
SQFT Above Finished: 2480
SQFT Total Finished: 2480
Structure Type: Detached
Total Garage/Parking Spaces: 9
Water: Well
Local Schools
High School: MOUNTAIN VIEW
Middle School: T. BENTON GAYLE
Elementary School: HARTWOOD
School District: STAFFORD COUNTY PUBLIC SCHOOLS
Listed By / Shown By
Listed By
Agency Name: Berkshire Hathaway HomeServices PenFed Realty
Agency Phone: 5403717653
Shown By
Agency Title: Joyner Fine Properties
Agency Phone: 804-270-9440

Estimate Your Payment
Estimated Payment
$ 3,820.80 per month $3,160.34 Principal & Interest $478.17 Property Tax $182.29 Homeowner's Insurance
108 Stonehouse Road | MLS# VAST2054038
This single family home located at 108 Stonehouse Road, Fredericksburg, VA 22406 is currently listed for sale with an asking price of $625,000. This property was built in 1989 and has 4 bedrooms and 3 full and 1 partial baths with 2480 sq. ft. Stonehouse Road is located in the STONEHOUSE WOODED ESTATES subdivision within the STAFFORD COUNTY PUBLIC SCHOOLS school district. Search STONEHOUSE WOODED ESTATES real estate on www.joynerfineproperties.com today.