
BEDS3
BATHS2 full 1 partial
SQUARE FEET1,780
MLS#2627654
STATUSActive
PROPERTY TYPEResidential - Single Family
Property Description
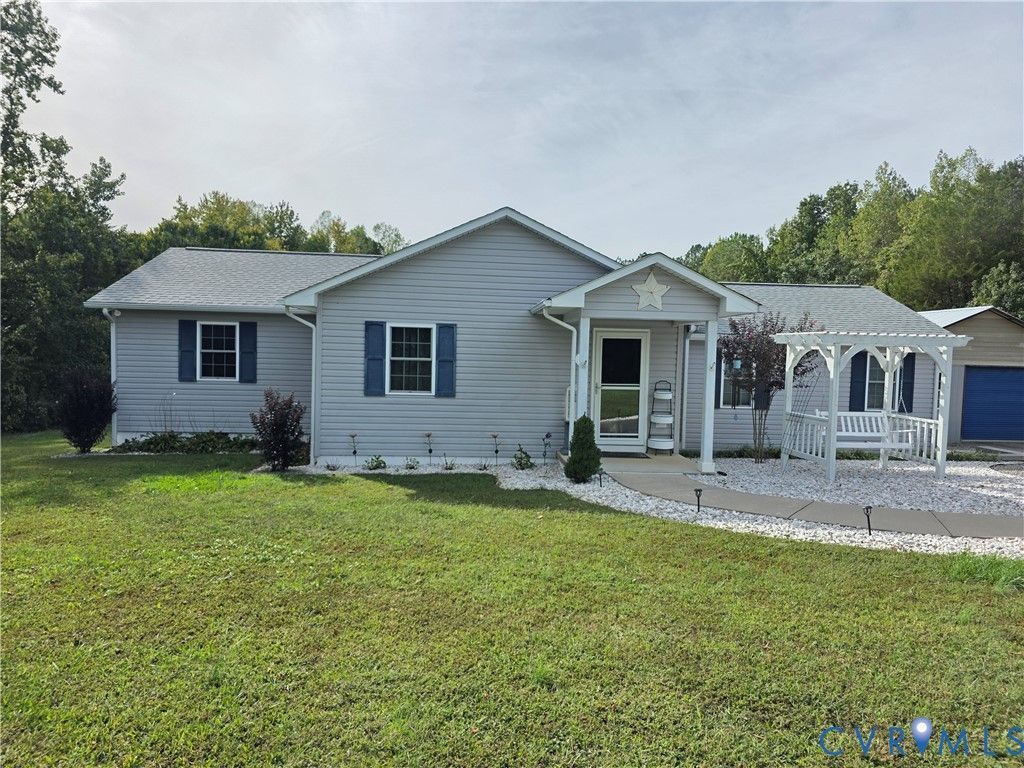
Peaceful Country Living in King & Queen County! Nestled on 2 private acres along quiet Stones Road, this move-in-ready home offers rural tranquility and modern updates. An inviting foyer welcomes you into an efficient layout featuring 3 bedrooms, 2.5 baths, tile, slate, and wood floors throughout. The functional kitchen boasts recent updates, including hickory cabinets and custom countertops, flowing seamlessly into comfortable living spaces, a relaxing 3-season room, and an additional room that could be used as a home office. The primary suite features a fully renovated bath with a custom tile walk-in shower, while the updated hall bath serving the additional bedrooms offers a spacious 6-foot tub. Outdoors, the sprawling 2-acre lot is an entertainer's dream-complete with an above-ground pool and a covered dog kennel with water and electric. Mechanics and hobbyists will love the massive 30x40 detached garage with an attached lean-to to store all of your outdoor toys. Enjoy serene country living just minutes from Tappahannock and an easy commute to Mechanicsville and Richmond!
Property Features
Property Type: Residential - Single Family
Basement: Crawl Space
Cooling: Central Air, Heat Pump
Garage: 2
Heating: Electric, Heat Pump, Propane, Wood Stove
Home Style: Ranch
Lot Size: 2.00 Acres
Roof Type: Composition
Stories: 1.0
Taxes: $1,416
Year Built: 1981
Feature Descriptions
Appliances: Electric Water Heater
Exterior: Drywall, Frame, Vinyl Siding, Wood Siding
Exterior: Out Building(s), Porch, Unpaved Driveway
Fencing: None
Fireplace: Gas
Floor Features: Carpet, Ceramic Tile, Slate, Wood
Interior: Bedroom on Main Level, Ceiling Fan(s), Cathedral Ceiling(s), Double Vanity, En Suite Bathroom, Full Bath on Main Level, Bath in Primary Bedroom, Recessed Lighting, Walk-In Closet(s)
Laundry: Washer Hookup, Dryer Hookup
Lot: Sloped
Outbuilding(s): Yes
Parcel#: 25-41L-112I
Parking: Direct Access, Driveway, Detached, Garage, Garage Door Opener, Off Street, Unpaved
Patio/Porch: Front Porch, Porch
Pool Features: Above Ground, Pool
Sewer: Septic Tank
Topography: Sloping
Water: Well
Local Schools
High School: Central High
Middle School: Lawson-Marriott
Elementary School: Lawson-Marriott
Listed By / Shown By
Listed By
Agency Name: Apex Realty LLC
Shown By
Agency Title: Joyner Fine Properties
Agency Phone: 804-270-9440

Estimate Your Payment
Estimated Payment
$ 2,257.28 per month $2,022.62 Principal & Interest $118.00 Property Tax $116.67 Homeowner's Insurance
1081 Stones Road | MLS# 2627654
This single family home located at 1081 Stones Road , Walkerton, VA 23177 is currently listed for sale with an asking price of $400,000. This property was built in 1981 and has 3 bedrooms and 2 full and 1 partial baths with 1780 sq. ft. Search Walkerton real estate on www.joynerfineproperties.com today.