
BEDS5
BATHS3 full 1 partial
SQUARE FEET3,511
MLS#VAFX2328880
STATUSACTIVE
PROPERTY TYPEResidential - Single Family
SUBDIVISIONRESTON
SCHOOLFAIRFAX COUNTY PUBLIC SCHOOLS
Property Description
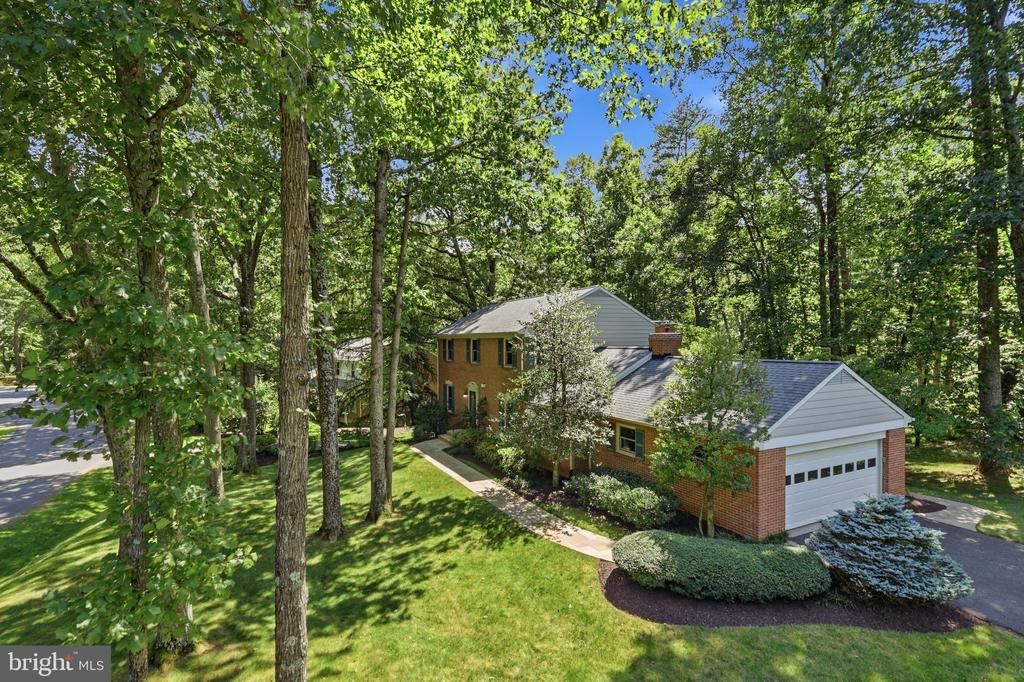
Beautifully cared for home with updated kitchen and baths on a gorgeous treed lot. Walk to Elem. School , Available for quick closing before the new school year. Lovely gourmet kitchen, completely remodeled with clean lines, stainless, quartz, and inclusive of a large pantry. Sliding glass doors afford ample ambient light and open to the deck, perfect for barbecues and gatherings. Kitchen is open to the family room with wood burning fireplace. Main level library off the spacious foyer offers work/study space and overlooks the front yard. Very spacious living room and dining room complete the main level. All wood flooring on the main level. upstairs you will find 4 large bedrooms -- Primary BR features a renovated bath with luxury shower and walk-in closet with shelving and drawers. One of the secondary bedrooms open to the Primary, a versatile floor plan if a nursery is needed, or a sitting room. Fabulous lower level is wonderfully open and well lit, as a full walk-out. A second wood-burning fpl is a focal point here and there is lenty of room for a wet bar or kitchenette. A 5th bedroom is very sizable, well-lit naturally and nearby is the renovated 3rd full bath Situated a block from Elem School, 10 min drive to Dulles Airport, and 5 min. drive to Reston Town Center and either of Resto'n's two metro stops. Enjoy the Reston lifestyle with 16 swimming pools, 4 lakes, multiple tennis courts, miles of trails, and acres of lovely green space.
Property Features
Property Type: Residential - Single Family
Basement: Yes
Basement: Daylight, Full, Full, Fully Finished, Heated, Improved, Interior Access, Outside Entrance, Rear Entrance, Walkout Level, Windows
Cooling: Central A/C
Fireplaces: 2
Fuel Type: Electric
Garage: 2
Heating: Heat Pump(s)
Home Style: Colonial
Lot Size: 0.39 Acres
Stories: 3.0
Taxes: $12,845
Year Built: 1978
Feature Descriptions
Additional Structures: Above Grade, Below Grade
Appliances: Dishwasher, Disposal, Exhaust Fan, Icemaker, Microwave, Range Hood, Stove, Water Heater
Community Amenities: Baseball Field, Basketball Courts, Bike Trail, Common Grounds, Community Center, Jog/Walk Path, Lake, Non-Lake Recreational Area, Picnic Area, Pool - Indoor, Pool - Outdoor, Soccer Field, Tennis Courts, Tot Lots/Playground, Other
Days on Site: 18
Exterior: Aluminum Siding
Fireplace: Wood
Flooring: Carpet, Hardwood
HOA Fee: $900.00/Annually
Interior: Family Room Off Kitchen, Formal/Separate Dining Room, Kitchen - Eat-In, Kitchen - Gourmet, Kitchen - Table Space, Primary Bath(s), Window Treatments, Walk-in Closet(s)
Lot Dimensions: 0.39 Acre(S)
Parking Features: Asphalt Driveway
Parking Notes: 2 Total Parking Spaces
Pet Restrictions: Cats OK, Dogs OK
Sewer: Public Sewer
SQFT Above Finished: 2511
SQFT Below Finished: 1000
SQFT Total Finished: 3511
Structure Type: Detached
Total Garage/Parking Spaces: 2
Utilities: Cable TV Available
Water: Public
Windows: Energy Efficient, Vinyl Clad
Local Schools
High School: SOUTH LAKES
Middle School: HUGHES
School District: FAIRFAX COUNTY PUBLIC SCHOOLS
Listed By / Shown By
Listed By
Agency Name: Coldwell Banker Realty
Agency Phone: 7034717220
Shown By
Agency Title: Joyner Fine Properties
Agency Phone: 804-270-9440

Estimate Your Payment
Estimated Payment
$ 7,354.56 per month $5,941.44 Principal & Interest $1,070.42 Property Tax $342.71 Homeowner's Insurance
10811 Midsummer Drive | MLS# VAFX2328880
This single family home located at 10811 Midsummer Drive, Reston, VA 20191 is currently listed for sale with an asking price of $1,175,000. This property was built in 1978 and has 5 bedrooms and 3 full and 1 partial baths with 3511 sq. ft. Midsummer Drive is located in the RESTON subdivision within the FAIRFAX COUNTY PUBLIC SCHOOLS school district. Search RESTON real estate on www.joynerfineproperties.com today.