
BEDS4
BATHS2 full
SQUARE FEET2,874
MLS#2619181
STATUSActive
PROPERTY TYPEResidential - Single Family
SUBDIVISIONBuxton
Property Description
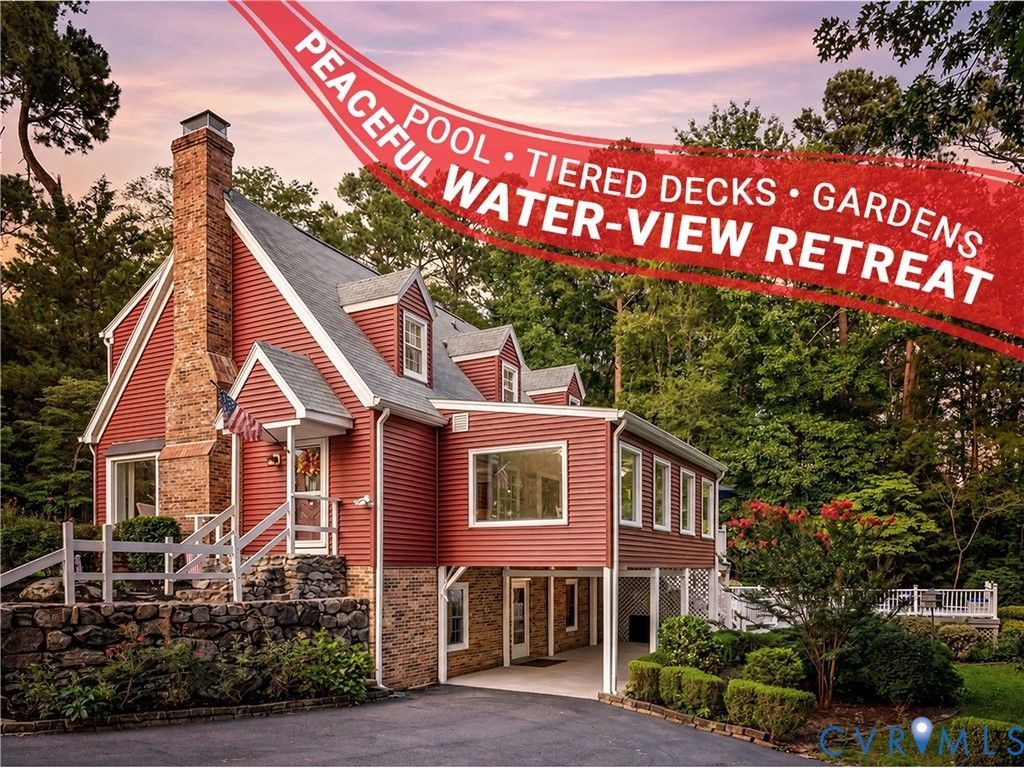
WATER VIEWS beyond the trees. A pool beside the decks. A home that feels worlds away-right in Chester. Set at the end of a cul-de-sac on 0.6+ landscaped acres, this 2,874-square-foot home offers warmth, character, and flexible living. Stone steps rise to the front entry. Inside, hardwood floors, crown molding, abundant windows, and fireplaces in both the living room and basement create an immediate sense of welcome. The living room opens naturally to a kitchen with granite countertops, rich wood cabinetry, undercabinet lighting, and gas cooking. Behind the living room, a separate den provides another comfortable gathering space with direct access to the tiered decks. The expansive Florida or dining room is wrapped in picture windows and finished with two ceiling fans, overlooking the gardens and pool ACCASS. A large main-level laundry room provides additional everyday convenience, with cabinetry and abundant shelving for storage & organization. Upstairs, the primary bedroom includes two closets, three windows, & additional storage. Two more bedrooms offer generous closets, while an insulated walk-up attic adds valuable storage & future flexibility. The walk-out basement expands the possibilities with a spacious library/office doubling as a 4th bedroom featuring a brick fireplace and built-in bookcases, plus unfinished workshop and hobby space. A covered basement-level patio that can also serve as a carport, a wired generator, and a powered storage shed add practical value. Outside, tiered decks connect the home to mature landscaping, an above-ground pool, and a wooded path extending toward the nearby water. Water views enhance the tucked-away atmosphere while leaving ample usable outdoor space for gardening, recreation, and entertaining. Though tucked away, the home remains well connected. Route 10 provides convenient access to I-95 and Route 288, with Chester-area shopping, dining, and everyday services within quick easy reach. Peaceful when you arrive home, practical when you need to go.
Property Features
Property Type: Residential - Single Family
Basement: Full, Partially Finished, Walk-Out Access, Sump Pump
Basement: Yes
Cooling: Zoned
Fenced: Yes
Fireplaces: 2
Heating: Electric, Zoned
Home Style: Cape Cod, Custom, Two Story
Lot Size: 0.62 Acres
Roof Type: Shingle
Stories: 1.0
Taxes: $3,646
Year Built: 1978
Feature Descriptions
Appliances: Dryer, Dishwasher, Exhaust Fan, Electric Water Heater, Gas Cooking, Microwave, Oven, Refrigerator, Stove, Washer
Community Features: Lake, Pond
Days on Site: 1
Door Features: French Doors, Insulated Doors, Storm Door(s)
Exterior: Deck, Sprinkler/Irrigation, Porch, Storage, Shed, Paved Driveway
Exterior: Drywall, Frame, Vinyl Siding
Fencing: Fenced, Partial
Fireplace: Masonry, Stone
Floor Features: Partially Carpeted, Tile, Wood
Formal Dining: Yes
Interior: Bookcases, Built-in Features, Bedroom on Main Level, Breakfast Area, Ceiling Fan(s), Dining Area, Separate/Formal Dining Room, French Door(s)/Atrium Door(s), Fireplace, Granite Counters, High Speed Internet, Pantry, Recessed Lighting, Wired for Data, Workshop, Window Treatments
Laundry: Washer Hookup, Dryer Hookup
Lot: Cul-De-Sac, Landscaped, Wooded
Other Equipment: Generator
Parcel#: 781-65-42-22-700-000
Parking: Driveway, Oversized, Paved
Patio/Porch: Balcony, Rear Porch, Deck, Porch
Pool Features: Above Ground, Fenced, Pool, Private
Sewer: Septic Tank
Special View Info: Water
Water: Public
Water Features: Water Access, Walk to Water
Window: Screens, Thermal Windows, Window Treatments
Room Sizes
Additional Room: 16.0 x 10.0 Level - First
Additional Room: 12.0 x 6.0 Level - First
Additional Room: 11.0 x 10.0 Level - First
Additional Room: 23.0 x 15.0 Level - First
Additional Room: 25.0 x 15.0 Level - First
Additional Room: 32.0 x 12.0 Level - Basement
Additional Room: 24.0 x 12.5 Level - Basement
Laundry: 8.0 x 7.0 Level - First
Bedroom 5: 24.0 x 15.0 Level - Basement
Bedroom 4: 17.0 x 11.5 Level - First
Bedroom 3: 11.0 x 11.0 Level - Second
Bedroom 2: 17.0 x 10.5 Level - Second
Primary Bedroom: 20.0 x 15.0 Level - Second
Kitchen: 13.5 x 10.0 Level - First
Foyer: 10.0 x 10.0 Level - Basement
Family Room: 25.0 x 16.0 Level - First
Florida Room: 26.5 x 12.0 Level - First
Local Schools
High School: Bird
Middle School: Carver
Elementary School: Ecoff
Listed By / Shown By
Listed By
Agency Name: KW Metro Center
Agency Contact: (804) 858-9000
Shown By
Agency Title: Joyner Fine Properties
Agency Phone: 804-270-9440

Estimate Your Payment
Estimated Payment
$ 2,844.23 per month $2,401.86 Principal & Interest $303.83 Property Tax $138.54 Homeowner's Insurance
10813 Lunswood Road | MLS# 2619181
This single family home located at 10813 Lunswood Road, Chester, VA 23831 is currently listed for sale with an asking price of $475,000. This property was built in 1978 and has 4 bedrooms and 2 full baths with 2874 sq. ft. Lunswood Road is located in the Buxton subdivision. Search Buxton real estate on www.joynerfineproperties.com today.