
BEDS3
BATHS2 full
SQUARE FEET1,884
MLS#VASP2047466
STATUSACTIVE
PROPERTY TYPEResidential - Single Family
SUBDIVISIONHOLLEYBROOKE
SCHOOLSPOTSYLVANIA COUNTY PUBLIC SCHOOLS
Property Description
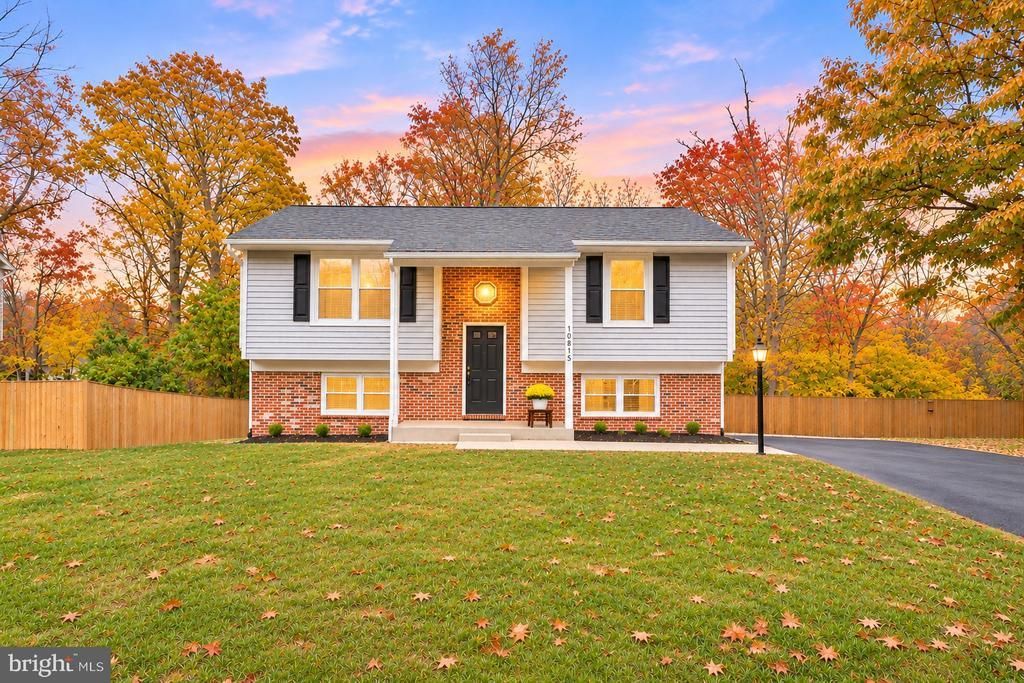
MOVE-IN READY! BEAUTIFULLY UPDATED THROUGHOUT! A MUST-SEE! This inviting home offers two finished levels, modern updates, and bright, airy living spaces throughout! The stunning kitchen features upgraded countertops, a stylish backsplash, stainless steel appliances, and plenty of room for everyday living and entertaining. Enjoy fresh paint, new flooring throughout, and updated bathrooms! The finished walk-out lower level offers an OVERSIZED FAMILY ROOM with built-in shelving and additional flexible living space, perfect for relaxing or entertaining. Step outside and enjoy the lovely lot, with a fenced backyard with a shed for easy storage offering plenty of space for outdoor activities and gatherings and spacious shed. IDEAL LOCATION! Conveniently situated near schools, shopping, dining, and everyday amenities. With stylish updates, versatile living spaces, and a fantastic location, this home has so much to offer! SCHEDULE YOUR SHOWING TODAY! Some photos have been virtually staged to illustrate the home's layout. Furnishings are not physically present.
Property Features
Property Type: Residential - Single Family
Basement: Yes
Basement: Other, Windows, Walkout Level, Rear Entrance, Fully Finished
Cooling: Central A/C
Fuel Type: Natural Gas
Heating: Forced Air
Home Style: Split Foyer
Lot Size: 0.47 Acres
Stories: 2.0
Taxes: $2,525
Year Built: 1987
Feature Descriptions
Additional Structures: Above Grade, Below Grade
Appliances: Built-In Microwave, Disposal, Dishwasher, Oven/Range - Electric
Community Amenities: Pool - Outdoor
Exterior: Vinyl Siding
Fencing: Rear
HOA Fee: $490.00/Annually
Interior: Family Room Off Kitchen, Floor Plan - Traditional, Kitchen - Eat-In, Upgraded Countertops
Lot: Front Yard, Level, Premium, Rear Yard
Lot Dimensions: 0.47 Acre(S)
Parking Features: Asphalt Driveway
Parking Notes: 4 Total Parking Spaces
Rooms: Living Room, Kitchen, Family Room, Laundry, Bathroom 1
Sewer: Public Septic
SQFT Above Finished: 984
SQFT Below Finished: 900
SQFT Total Finished: 1884
Structure Type: Detached
Total Garage/Parking Spaces: 4
Water: Public
Local Schools
School District: SPOTSYLVANIA COUNTY PUBLIC SCHOOLS
Listed By / Shown By
Listed By
Agency Name: EXP Realty, LLC
Agency Phone: 8668257169
Shown By
Agency Title: Joyner Fine Properties
Agency Phone: 804-270-9440

Estimate Your Payment
Estimated Payment
$ 2,403.18 per month $2,073.18 Principal & Interest $210.42 Property Tax $119.58 Homeowner's Insurance
10815 Heatherwood Drive | MLS# VASP2047466
This single family home located at 10815 Heatherwood Drive, Spotsylvania, VA 22553 is currently listed for sale with an asking price of $410,000. This property was built in 1987 and has 3 bedrooms and 2 full baths with 1884 sq. ft. Heatherwood Drive is located in the HOLLEYBROOKE subdivision within the SPOTSYLVANIA COUNTY PUBLIC SCHOOLS school district. Search HOLLEYBROOKE real estate on www.joynerfineproperties.com today.