
BEDS3
BATHS2 full 1 partial
SQUARE FEET1,632
MLS#2627304
STATUSActive
PROPERTY TYPEResidential - Single Family
SUBDIVISIONCarrisbrook At Mineola
Property Description
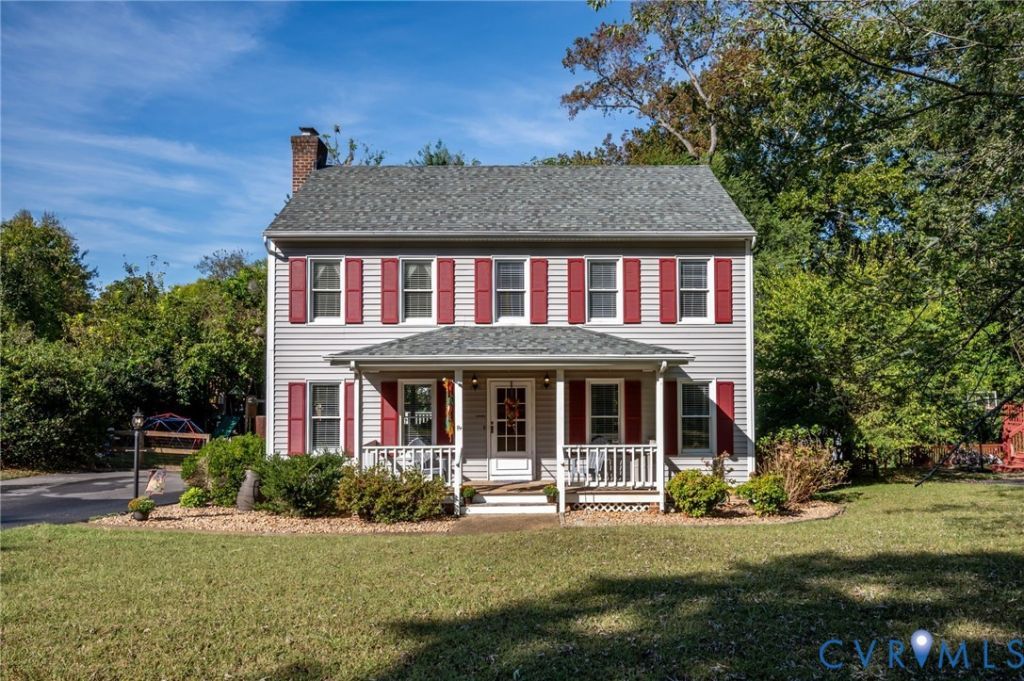
Welcome home to this charming 3-bedroom, 2.5-bath Colonial offering 1,632 square feet of comfortable living space! A welcoming covered front porch sets the tone before stepping inside to a spacious family room featuring exposed wood beams, a beautiful stone fireplace and plenty of natural light. The bright kitchen offers ample cabinet, pantry and counter space as it flows into the dining area, while an additional flex space provides the perfect spot for a home office, playroom or sitting room. Upstairs, you'll find three generously sized bedrooms, including a spacious primary suite with a walk-in closet and private bath. The additional 2 bedrooms offer plenty of flexibility for children's rooms, a home office, guest space or whatever fits your lifestyle. Outside, enjoy the best of both worlds with a screened porch for relaxing, an adjoining deck for grilling and entertaining, and a fenced backyard with plenty of room to play, garden or simply unwind. With its inviting spaces, functional floor plan and being meticulously and thoughtfully updated, this holme reflects true pride of ownership throughout, with loads of character. This home is ready for its next chapter!
Property Features
Property Type: Residential - Single Family
Basement: Crawl Space
Cooling: Central Air
Fenced: Yes
Fireplaces: 1
Heating: Forced Air, Natural Gas
Home Style: Colonial, Two Story
Lot Size: 0.28 Acres
Roof Type: Composition
Stories: 2.0
Taxes: $2,826
Year Built: 1991
Feature Descriptions
Appliances: Dryer, Dishwasher, Electric Cooking, Microwave, Oven, Washer
Days on Site: 5
Exterior: Drywall, Frame, Vinyl Siding
Exterior: Deck, Porch, Storage, Shed, Paved Driveway
Fencing: Fenced, Full, Wood
Fireplace: Masonry
Floor Features: Carpet, Vinyl
Formal Dining: Yes
Interior: Beamed Ceilings, Ceiling Fan(s), Separate/Formal Dining Room, Eat-in Kitchen, Fireplace, Bath in Primary Bedroom, Pantry, Walk-In Closet(s)
Laundry: Washer Hookup, Dryer Hookup
Lot Dimensions: 12,283
Parcel#: 791-66-29-68-000-000
Parking: Driveway, Paved
Patio/Porch: Rear Porch, Front Porch, Screened, Deck, Porch
Sewer: None
Utilities: Sewer Not Available
Water: Public
Room Sizes
Additional Room: 13.0 x 10.0 Level - First
Bedroom 3: 11.0 x 11.0 Level - First
Family Room: 23.0 x 12.0 Level - First
Kitchen: 21.0 x 10.0 Level - First
Primary Bedroom: 16.0 x 12.0 Level - Second
Bedroom 2: 15.0 x 12.0 Level - Second
Dining Room: 13.0 x 10.0 Level - First
Foyer: 10.0 x 4.0 Level - First
Laundry: 7.0 x 5.0 Level - First
Local Schools
High School: Thomas Dale
Middle School: Elizabeth Davis
Elementary School: Curtis
Listed By / Shown By
Listed By
Agency Name: Real Broker LLC
Agency Contact: membership@therealbrokerage.com
Shown By
Agency Title: Joyner Fine Properties
Agency Phone: 804-270-9440

Estimate Your Payment
Estimated Payment
$ 2,134.11 per month $1,795.07 Principal & Interest $235.50 Property Tax $103.54 Homeowner's Insurance
10818 Belvoir Road | MLS# 2627304
This single family home located at 10818 Belvoir Road, Chester, VA 23831 is currently listed for sale with an asking price of $355,000. This property was built in 1991 and has 3 bedrooms and 2 full and 1 partial baths with 1632 sq. ft. Belvoir Road is located in the Carrisbrook At Mineola subdivision. Search Carrisbrook At Mineola real estate on www.joynerfineproperties.com today.