
BEDS5
BATHS3 full 1 partial
SQUARE FEET3,685
MLS#2616936
STATUSPending
PROPERTY TYPEResidential - Single Family
SUBDIVISIONGeorges Bluff
Property Description
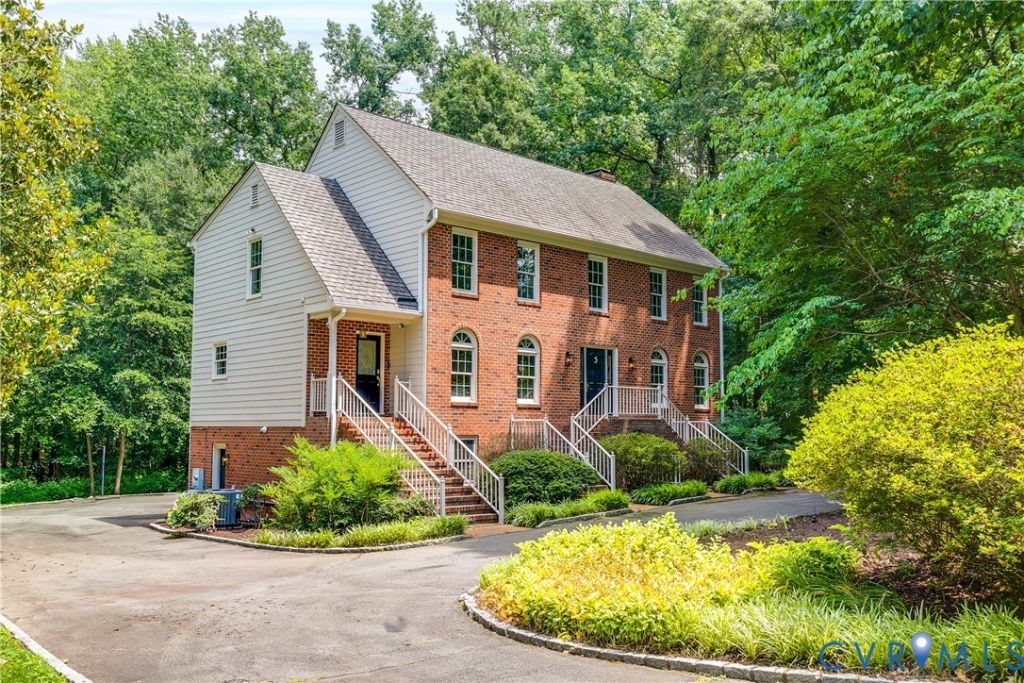
Thoughtfully updated and beautifully maintained, this elegant home on a private 1.45 acre lot offers timeless style, functional living spaces, and an ideal location in the sought-after George's Bluff neighborhood. From the moment you step inside, you're welcomed by refinished hardwood floors that flow throughout the majority of the home, creating a warm and inviting first impression. Flanking the foyer are formal living and dining rooms, offering flexible spaces for entertaining or simply enjoying a quiet place to unwind. At the heart of the home, the beautifully updated kitchen is designed with both everyday living and hosting in mind. A large center island, updated lighting, and charming topiary wallpaper create a space that feels both stylish and welcoming. Just beyond, the sun-filled breakfast nook provides the perfect spot to enjoy family meals while overlooking the backyard. The kitchen opens seamlessly into the spacious family room, where a cozy fireplace, built-in shelving, and abundant natural light create an inviting gathering space. Sliding glass doors lead directly to the rear deck, making indoor-outdoor entertaining effortless. Upstairs, the spacious primary suite offers a peaceful retreat complete with 2 large walk-in closets and a spa-inspired ensuite bathroom. Three additional bedrooms and an updated hall bath provide generous space for family or guests. The finished basement with a living area, private 5th bedroom, and full bath adds flexibility for a rec/media room, gym, home office or multi-generational option. Additional updates include fresh interior paint, updated lighting throughout, and a newer first-floor HVAC system (2025). Oversized 2-car garage. Two walk-in attics for plenty of storage. This is a home where timeless character meets stylish enhancements, creating a place you'll love for years to come! Conveniently located near top-rated Henrico County schools, shopping and dining, Collegiate, parks, and major interstates for an easy commute. Enjoy a serene setting close to everything!
Property Features
Property Type: Residential - Single Family
Basement: Full, Finished, Walk-Out Access
Basement: Yes
Cooling: Zoned
Fireplaces: 2
Garage: 2 car attached
Heating: Heat Pump, Natural Gas, Zoned
Home Style: Colonial
Lot Size: 1.45 Acres
Stories: 2.0
Taxes: $6,889
Year Built: 1988
Feature Descriptions
Appliances: Dryer, Dishwasher, Electric Water Heater, Gas Cooking, Disposal, Microwave, Refrigerator, Washer
Days on Site: 47
Exterior: Brick, Drywall, Frame
Exterior: Deck, Paved Driveway
Fencing: None
Fireplace: Gas
Floor Features: Tile, Wood
Formal Dining: Yes
HOA Fee: 200/ Annually
Interior: Bookcases, Built-in Features, Breakfast Area, Ceiling Fan(s), Dining Area, Separate/Formal Dining Room, Double Vanity, Eat-in Kitchen, Fireplace, Granite Counters, Garden Tub/Roman Tub, Kitchen Island, Bath in Primary Bedroom, Pantry, Recessed Lighting, Walk-In Closet(s), Window Treatments
Parcel#: 744-738-1077
Parking: Attached, Circular Driveway, Direct Access, Driveway, Garage, Off Street, Paved
Patio/Porch: Rear Porch, Deck
Sewer: Public Sewer
Water: Public
Window: Window Treatments
Room Sizes
Bedroom 3: 12.0 x 13.0 Level - Second
Bedroom 2: 12.0 x 9.0 Level - Second
Primary Bedroom: 18.0 x 13.0 Level - Second
Kitchen: 13.0 x 24.0 Level - First
Living Room: 13.0 x 17.0 Level - First
Family Room: 13.0 x 25.0 Level - First
Dining Room: 13.0 x 13.0 Level - First
Bedroom 5: 12.0 x 12.0 Level - Basement
Recreation: 12.0 x 27.0 Level - Basement
Local Schools
High School: Freeman
Middle School: Tuckahoe
Elementary School: Maybeury
Listed By / Shown By
Listed By
Agency Name: Real Broker LLC
Agency Contact: membership@therealbrokerage.com
Shown By
Agency Title: Joyner Fine Properties
Agency Phone: 804-270-9440

Estimate Your Payment
Estimated Payment
$ 6,189.70 per month $5,309.37 Principal & Interest $574.08 Property Tax $306.25 Homeowner's Insurance
109 Branchview Circle | MLS# 2616936
This single family home located at 109 Branchview Circle, Henrico, VA 23229 is currently listed for sale with an asking price of $1,050,000. This property was built in 1988 and has 5 bedrooms and 3 full and 1 partial baths with 3685 sq. ft. Branchview Circle is located in the Georges Bluff subdivision. Search Georges Bluff real estate on www.joynerfineproperties.com today.