
BEDS5
BATHS3 full
SQUARE FEET2,104
MLS#2625316
STATUSActive
PROPERTY TYPEResidential - Single Family
SUBDIVISIONBarton Heights
Property Description
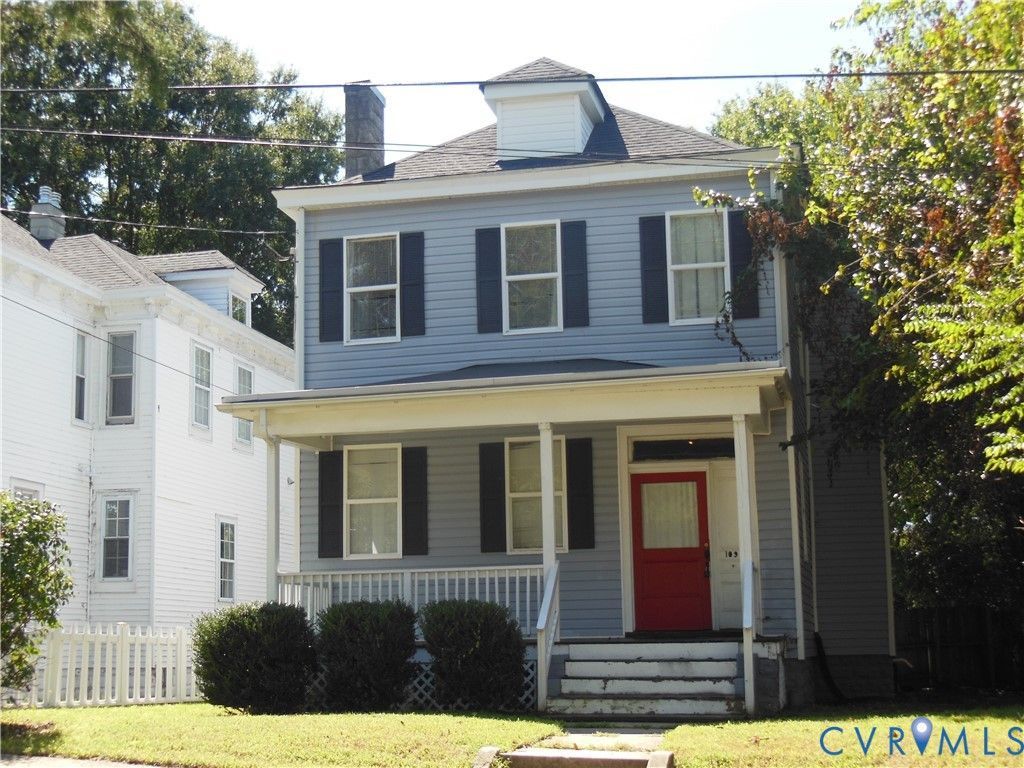
This gorgeous 5 bedroom 3 bathroom 2,104 square foot home is located on a quiet street in Barton Heights. This home has lots of updates and upgrades. Some of its many features include Hardwood Flooring, ceramic tile in the Kitchen and Bathrooms, dual zone central A/C and gas furnace, brushed nickel light fixtures and ceiling fans, vinyl replacement windows, vinyl siding, shaker- style Kitchen cabinets with granite counter-tops and subway tile backsplash, stainless appliances, dimensional Roof, full covered Front Porch, Rear Patio with Hot Tub, a Rear 2nd story covered Balcony off of Bdrm, and Rear Parking Spaces. Don't miss this great opportunity to own a gorgeous affordable home with lots of updates.
Property Features
Property Type: Residential - Single Family
Basement: Crawl Space
Cooling: Central Air
Fenced: Yes
Heating: Electric, Forced Air, Heat Pump, Natural Gas
Home Style: Colonial, Two Story
Lot Size: 0.14 Acres
Roof Type: Composition
Stories: 2.0
Taxes: $4,692
Year Built: 1915
Feature Descriptions
Appliances: Dishwasher, Electric Water Heater, Microwave, Refrigerator
Community Features: Playground, Park
Days on Site: 1
Exterior: Drywall, Frame, Plaster, Vinyl Siding
Exterior: Hot Tub/Spa
Fencing: Back Yard, Privacy, Fenced
Floor Features: Ceramic Tile, Vinyl, Wood
Hot Tub: Yes
Interior: Ceiling Fan(s), Eat-in Kitchen, Granite Counters, High Ceilings, Hot Tub/Spa, Cable TV
Laundry: Washer Hookup, Dryer Hookup
Lot: Level
Parcel#: N000-0329-002
Parking: Alley Access, No Garage, On Street
Patio/Porch: Front Porch, Patio
Security: Smoke Detector(s)
Sewer: Public Sewer
Spa: Yes
Spa: Hot Tub
Special View Info: City
Topography: Level
Water: Public
Local Schools
High School: John Marshall
Middle School: Henderson
Elementary School: Barack Obama
Listed By / Shown By
Listed By
Agency Name: EXP Realty LLC
Shown By
Agency Title: Joyner Fine Properties
Agency Phone: 804-270-9440

Estimate Your Payment
Estimated Payment
$ 2,315.82 per month $1,819.85 Principal & Interest $391.00 Property Tax $104.97 Homeowner's Insurance
109 Yancey Street | MLS# 2625316
This single family home located at 109 Yancey Street, Richmond, VA 23222 is currently listed for sale with an asking price of $359,900. This property was built in 1915 and has 5 bedrooms and 3 full baths with 2104 sq. ft. Yancey Street is located in the Barton Heights subdivision. Search Barton Heights real estate on www.joynerfineproperties.com today.