
BEDS4
BATHS2 full 1 partial
SQUARE FEET3,503
MLS#VAFQ2023966
STATUSACTIVE
PROPERTY TYPEResidential - Single Family
SUBDIVISIONSOUTHCOATE VILLAGE
SCHOOLFAUQUIER COUNTY PUBLIC SCHOOLS
Property Description
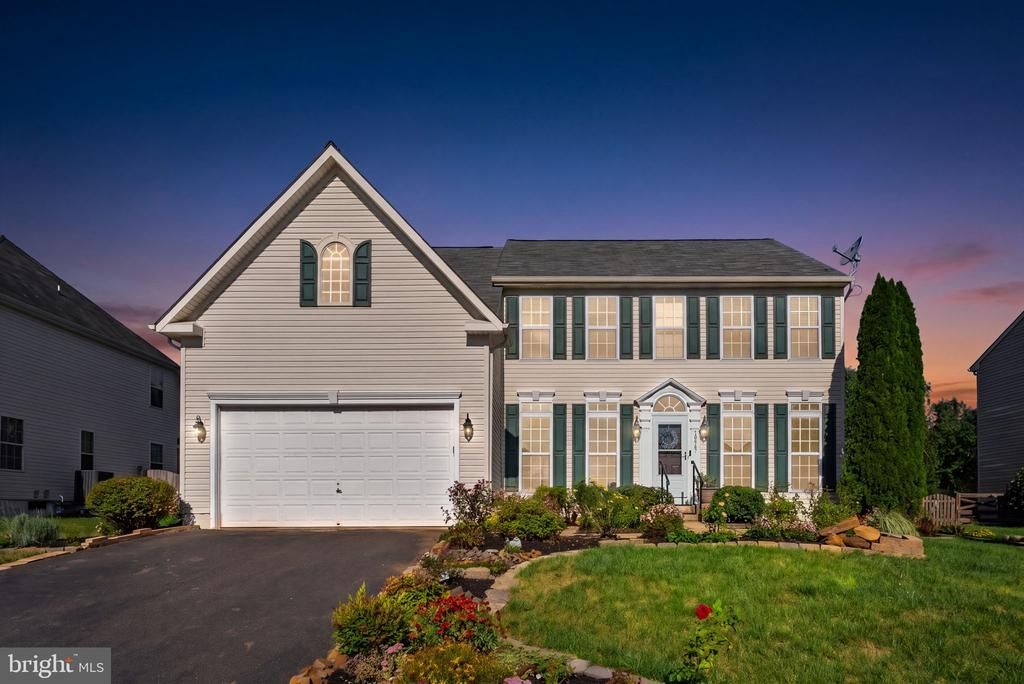
Welcome to 10967 Southcoate Village Drive - a beautiful 4 BR 2.5 BA home with 2 car attached garage and partially finished basement backing to common area for added privacy * A sunny and bright 2 story foyer is flanked by formal dining & living rooms * Main level office * Large family room with gas fireplace just off the eat in kitchen * Breakfast bar, double ovens, cooktop & large pantry for those who like to entertain and cook at home * French door to fenced rear yard & patio * The upper level features 3 nicely sized bedrooms that share a hall bathroom * Upper level laundry room * HUGE primary suite with 2 large walk - in closets & a primary bathroom with soaking tub, separate shower & double vanities/dressing area * Finished lower level with doors to rear yard, rough in for a full bath, work shop & extra storage * Freshly painted top to bottom, cleaned & pristine - it's truly move in ready!! * The yard is more like a park with custom landscaping, charming paths & beautiful plantings - you can tell this home was lovingly maintained * And the community!! Walking paths, gazebos, tot lots - this is a place you come to relax & enjoy your own private retreat * Conveniently located near Routes 29, 28 and 17 for easy communting and access to shopping & restaurants * WELCOME HOME!!
Property Features
Property Type: Residential - Single Family
Basement: Yes
Basement: Partially Finished
Cooling: Central A/C
Fireplaces: 1
Fuel Type: Natural Gas
Garage: 2
Heating: Forced Air
Home Style: Colonial
Lot Size: 0.23 Acres
Roof Type: Shingle, Asphalt
Stories: 3.0
Taxes: $4,840
Year Built: 2007
Feature Descriptions
Additional Structures: Above Grade, Below Grade
Appliances: Built-In Microwave, Dishwasher, Disposal, Dryer, Oven - Double, Oven/Range - Gas, Refrigerator, Washer, Water Heater
Days on Site: 2
Exterior: Vinyl Siding
Fencing: Rear
Fireplace: Gas/Propane
Flooring: Carpet, Hardwood
HOA Fee: $55.00/Monthly
Lot Dimensions: 0.23 Acre(S)
Parking Features: Asphalt Driveway
Parking Notes: 4 Total Parking Spaces
Sewer: Public Sewer
Special View Info: Garden/Lawn, Trees/Woods
SQFT Above Finished: 2578
SQFT Below Finished: 925
SQFT Total Finished: 3503
Structure Type: Detached
Total Garage/Parking Spaces: 4
Water: Public
Local Schools
High School: LIBERTY
Middle School: CEDAR LEE
Elementary School: MARGARET M. PIERCE
School District: FAUQUIER COUNTY PUBLIC SCHOOLS
Listed By / Shown By
Listed By
Agency Name: Piedmont Fine Properties
Agency Phone: 5403475277
Shown By
Agency Title: Joyner Fine Properties
Agency Phone: 804-270-9440

Estimate Your Payment
Estimated Payment
$ 3,745.97 per month $3,160.34 Principal & Interest $403.33 Property Tax $182.29 Homeowner's Insurance
10967 Southcoate Village Drive | MLS# VAFQ2023966
This single family home located at 10967 Southcoate Village Drive, Bealeton, VA 22712 is currently listed for sale with an asking price of $625,000. This property was built in 2007 and has 4 bedrooms and 2 full and 1 partial baths with 3503 sq. ft. Southcoate Village Drive is located in the SOUTHCOATE VILLAGE subdivision within the FAUQUIER COUNTY PUBLIC SCHOOLS school district. Search SOUTHCOATE VILLAGE real estate on www.joynerfineproperties.com today.