
BEDS4
BATHS4 full 1 partial
SQUARE FEET3,892
MLS#VAFX2315892
STATUSPENDING
PROPERTY TYPEResidential - Single Family
SUBDIVISIONCEDARS OF MC LEAN
SCHOOLFAIRFAX COUNTY PUBLIC SCHOOLS
Property Description
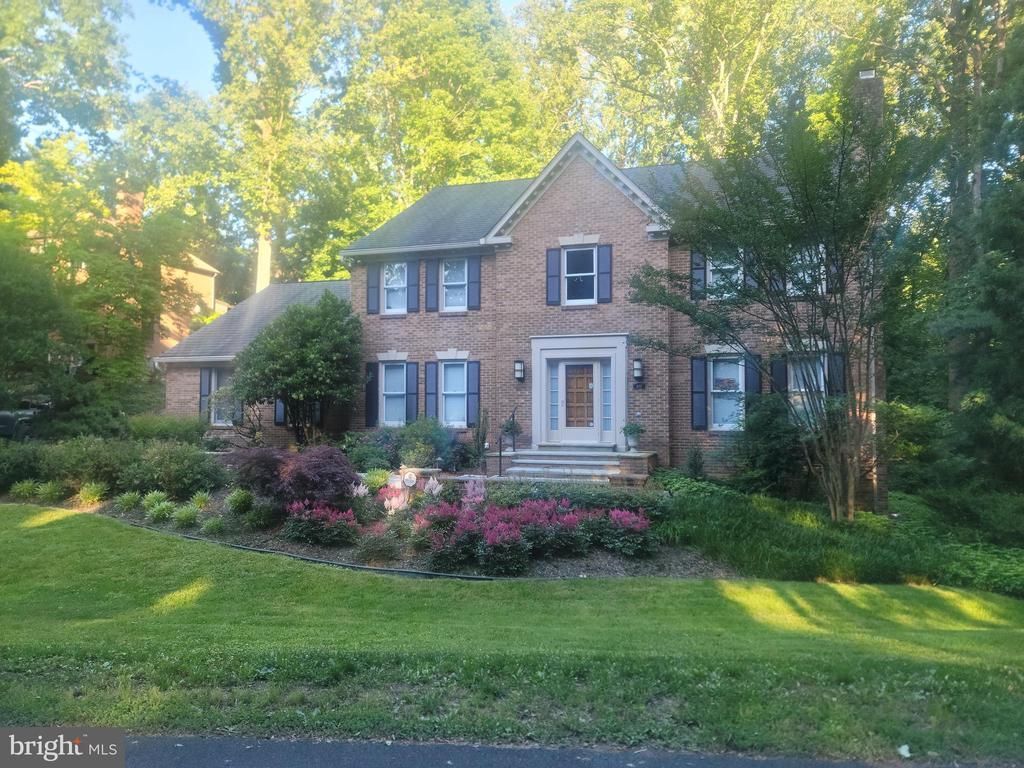
Beautifully sited on a tree-framed lot at the end of a quiet cul-de-sac, this exceptional brick Colonial backs to parkland and offers outstanding privacy, timeless curb appeal, and seamless indoor-outdoor living. Located in the highly sought-after Cedars of McLean community, the home enjoys close proximity to Bull Neck Stream Valley Park and its extensive network of scenic trails, paved paths, and picturesque stream crossings—ideal for walkers, runners, and canine companions. Meticulously maintained and thoughtfully updated, this elegant residence features approximately 5,000 square feet of finished living space with 9-foot ceilings, gleaming hardwood floors throughout the main and upper levels, and expansive floor-to-ceiling windows that frame tranquil wooded views. A gracious two-story marble foyer introduces the home’s sophisticated yet inviting floor plan, designed for both comfortable daily living and effortless entertaining. The, house wide and very spacious glass sunroom overlooks the beautiful professionally landscaped 0.59-acre lot, creating a peaceful setting to enjoy the surrounding natural beauty. A full wooden deck. New powder room. Rich in character and architectural detail, the home blends classic design with tasteful modern enhancements throughout. The upper-level primary suite serves as a luxurious private retreat, complete with two generous walk-in closets with custom organization systems and a spa-inspired bath featuring dual vanities, a walk-in shower, bidet, and premium finishes; plus a separate reading room. The walk-out lower level offers exceptional additional living space, including an expansive recreation room, a large bedroom, a full new bath, and a large storage/workroom with built-in shelving, workbench space, and additional under-stair storage. Ideally located just minutes from Tysons, downtown McLean, three Metro stations, and major commuter routes including I-495 and the Dulles Toll Road, the home also offers convenient access to both Dulles International and Reagan National Airports. Outdoor enthusiasts will appreciate nearby Spring Hill Recreation Center, Great Falls Park, and Scotts Run Nature Preserve, offering scenic hiking trails along the Potomac River. Situated within the highly regarded Langley High School pyramid and surrounded by protected parkland, this is a rare opportunity to own a timeless home in one of McLean’s most desirable neighborhoods. Owner is listing agent
Property Features
Property Type: Residential - Single Family
Basement: Walkout Level, Windows, Side Entrance, Shelving, Poured Concrete, Full, Partially Finished, Improved, Outside Entrance, Sump Pump, Other
Basement: Yes
Cooling: Central A/C
Fireplaces: 2
Fuel Type: Natural Gas
Garage: 2
Heating: Central
Home Style: Colonial
Lot Size: 0.59 Acres
Stories: 3.0
Taxes: $20,263
Year Built: 1981
Feature Descriptions
Additional Structures: Above Grade, Below Grade
Appliances: Built-In Microwave, Central Vacuum, Cooktop, Dishwasher, Disposal, Dryer, Dryer - Electric, Dryer - Front Loading, Energy Efficient Appliances, Exhaust Fan, Extra Refrigerator/Freezer, Humidifier, Oven - Double, Refrigerator, Washer - Front Loading
Days on Site: 41
Exterior: Gutter System, Underground Lawn Sprinkler, Flood Lights, Exterior Lighting, Chimney Cap(s)
Exterior: Brick
Fireplace: Fireplace - Glass Doors, Brick, Mantel(s), Stone, Wood
Flooring: Hardwood, Marble, Tile/Brick, Carpet
HOA Fee: $1200.00/Annually
Interior: Attic, Attic/House Fan, Breakfast Area, Built-Ins, Crown Moldings, Dining Area, Family Room Off Kitchen, Recessed Lighting, Skylight(s), Sprinkler System, Store/Office, Upgraded Countertops, Wainscotting, Walk-in Closet(s), Window Treatments, Central Vacuum, Sound System
Lot: Cul-de-sac, Landscaping, No Thru Street, Partly Wooded, Premium, Private, Rear Yard, Trees/Wooded
Lot Dimensions: 0.59 Acre(S)
Parking Features: Asphalt Driveway
Parking Notes: 2 Total Parking Spaces
Rooms: Sitting Room, Family Room, Sun/Florida Room
Sewer: Septic = # of BR
SQFT Above Finished: 3892
SQFT Total Finished: 3892
Structure Type: Detached
Total Garage/Parking Spaces: 2
Utilities: Electric Available, Natural Gas Available, Cable TV, Phone Available
Water: Public
Windows: Skylights, Screens
Wooded: Yes
Room Sizes
Sun/Florida Room: 20 x 15 Level - Main
Local Schools
High School: LANGLEY
School District: FAIRFAX COUNTY PUBLIC SCHOOLS
Listed By / Shown By
Listed By
Agency Name: Pearson Smith Realty, LLC
Agency Phone: 5713861075
Shown By
Agency Title: Joyner Fine Properties
Agency Phone: 804-270-9440

Estimate Your Payment
Estimated Payment
$ 13,962.73 per month $11,604.77 Principal & Interest $1,688.58 Property Tax $669.38 Homeowner's Insurance
1097 Old Cedar Road | MLS# VAFX2315892
This single family home located at 1097 Old Cedar Road, McLean, VA 22102 is currently listed for sale with an asking price of $2,295,000. This property was built in 1981 and has 4 bedrooms and 4 full and 1 partial baths with 3892 sq. ft. Old Cedar Road is located in the CEDARS OF MC LEAN subdivision within the FAIRFAX COUNTY PUBLIC SCHOOLS school district. Search CEDARS OF MC LEAN real estate on www.joynerfineproperties.com today.