
BEDS3
BATHS2 full
SQUARE FEET1,314
MLS#VACV2011318
STATUSCOMING SOON
PROPERTY TYPEResidential - Single Family
SUBDIVISIONLAKE CAROLINE
SCHOOLCAROLINE COUNTY PUBLIC SCHOOLS
Property Description
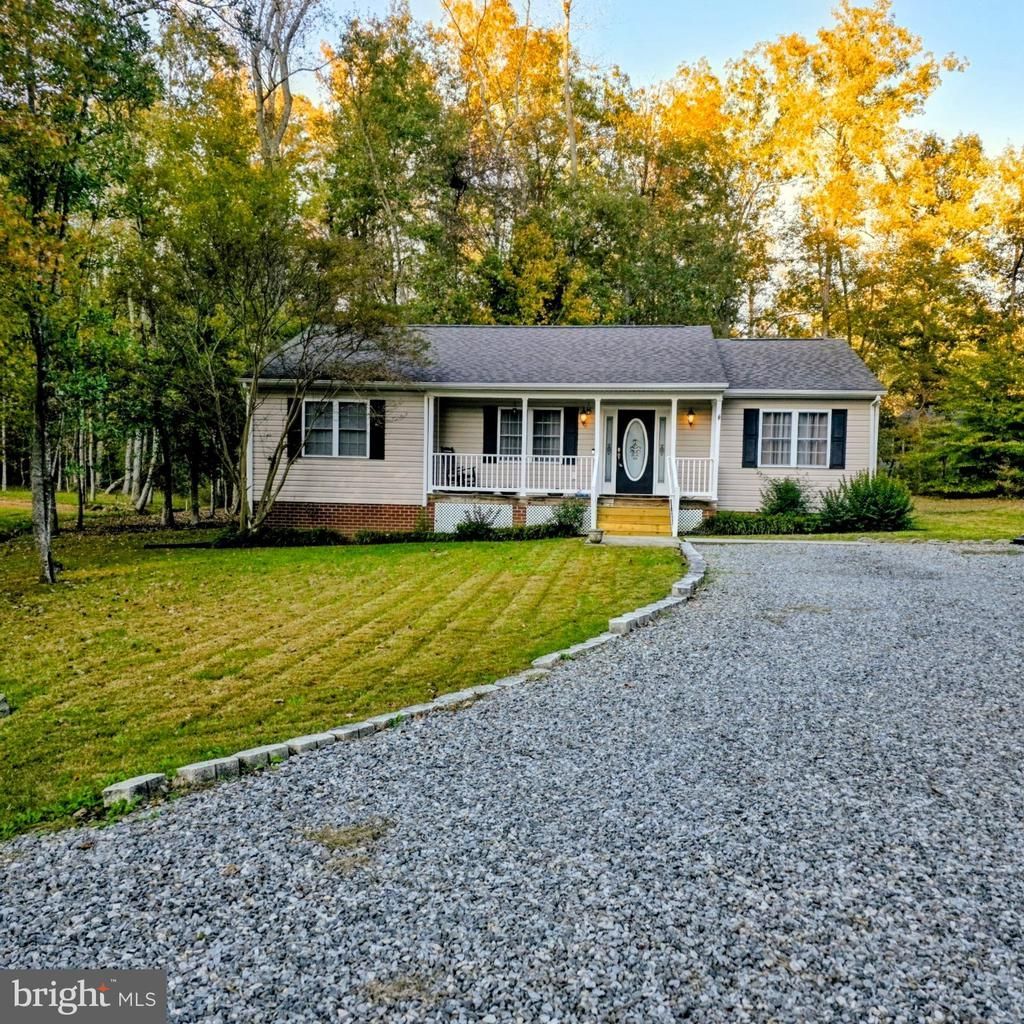
Charming Rambler on a Private Half-Acre Cul-de-Sac Lot!!! This Well-Maintained 3-Bedroom, 2-Full-Bath Beauty Offers the Perfect Combination of Comfort, Privacy and Convenience. Home has Many Updates to Include New Flooring, Fresh Paint, New Roof and New Air Handler. Only Minutes to the Lake and Front Gate. Relax and Unwind on the Country Front Porch or Entertain in the Park-Like Backyard or on the Spacious Private Deck. Plenty of Parking. Shed Included. Move-In Ready with So Much to Offer!!! Schedule Your Private Showing Today!!!
Property Features
Property Type: Residential - Single Family
Cooling: Central A/C, Ceiling Fan(s), Heat Pump(s)
Fuel Type: Electric
Heating: Heat Pump(s)
Home Style: Ranch/Rambler
Lot Size: 0.00 Acre(S)
Roof Type: Architectural Shingle
Stories: 1.0
Taxes: $1,417
Year Built: 2007
Feature Descriptions
Additional Structures: Above Grade, Below Grade
Appliances: Built-In Microwave, Dishwasher, Dryer, ENERGY STAR Clothes Washer, ENERGY STAR Dishwasher, ENERGY STAR Refrigerator, Exhaust Fan, Water Heater
Community Amenities: Beach, Club House, Common Grounds, Community Center, Dog Park, Exercise Room, Gated Community
Exterior: Vinyl Siding
HOA Fee: $1654.00/Annually
Interior: Attic, Carpet, Ceiling Fan(s), Combination Kitchen/Dining, Entry Level Bedroom, Family Room Off Kitchen, Floor Plan - Open
Lot Dimensions: 0.00 Acre(S)
Sewer: On Site Septic
SQFT Above Finished: 1314
SQFT Total Finished: 1314
Structure Type: Detached
Water: Public
Windows: Double Hung
Local Schools
School District: CAROLINE COUNTY PUBLIC SCHOOLS
Listed By / Shown By
Listed By
Agency Name: Berkshire Hathaway HomeServices PenFed Realty
Agency Phone: 5403717653
Shown By
Agency Title: Joyner Fine Properties
Agency Phone: 804-270-9440

Estimate Your Payment
Estimated Payment
$ 1,968.03 per month $1,749.06 Principal & Interest $118.08 Property Tax $100.89 Homeowner's Insurance
11 Boston Cv | MLS# VACV2011318
This single family home located at 11 Boston Cv , Ruther Glen, VA 22546 is currently listed for sale with an asking price of $345,900. This property was built in 2007 and has 3 bedrooms and 2 full baths with 1314 sq. ft. Boston Cv is located in the LAKE CAROLINE subdivision within the CAROLINE COUNTY PUBLIC SCHOOLS school district. Search LAKE CAROLINE real estate on www.joynerfineproperties.com today.