
BEDS5
BATHS3 full
SQUARE FEET2,233
MLS#VAST2051816
STATUSCOMING SOON
PROPERTY TYPEResidential - Single Family
SUBDIVISIONHERITAGE OAKS
SCHOOLSTAFFORD COUNTY PUBLIC SCHOOLS
Property Description
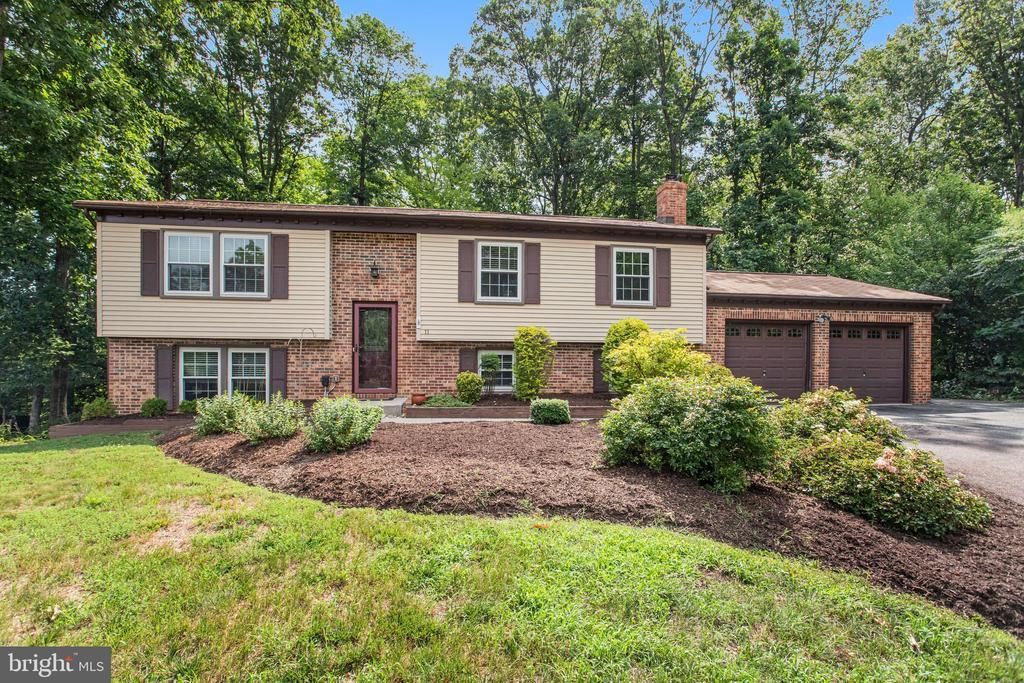
Welcome home! 5 Bedroom Split-Foyer with fully finished basement. This home sits on .74 Acres in the Heritage Oaks Subdivision. Stainless steel Kitchen appliances and Granite counter tops in Kitchen. Kitchen Opens to dining room and family room, composite deck just off dining room. Primary bedroom includes a cozy wall-mounted electric fireplace. Two additional bedrooms and hall bath complete main floor. Basement features two bedrooms, full bath, Utility room, front load stacked washer/dryer and a large family room with wood stove, additional full- sized refrigerator, sink and bar. Walk out from basement to a two-level pressure treated, wood patio/deck. Great for entertaining! Backs to woods which allows you to enjoy nature and privacy while still being convenient to I95, schools, shopping, restaurants, and entertainment. Two storage sheds.
Property Features
Property Type: Residential - Single Family
Basement: Fully Finished, Heated, Rear Entrance, Shelving, Windows
Basement: Yes
Cooling: Central A/C
Fuel Type: Electric
Garage: 2
Heating: Heat Pump(s)
Home Style: Split Foyer
Lot Size: 0.74 Acres
Roof Type: Shingle
Stories: 2.0
Taxes: $4,206
Year Built: 1983
Feature Descriptions
Additional Structures: Above Grade, Below Grade
Appliances: Built-In Microwave, Built-In Range, Dishwasher, Disposal, Dryer - Front Loading, Oven - Single, Refrigerator, Stainless Steel Appliances, Washer - Front Loading, Washer/Dryer Stacked, Water Heater
Exterior: Exterior Lighting, Secure Storage, Outbuilding(s)
Exterior: Aluminum Siding, Brick Front
Flooring: Ceramic Tile, Laminated, Partially Carpeted
Interior: Attic, Bar, Carpet, Ceiling Fan(s), Combination Kitchen/Dining, Family Room Off Kitchen, Kitchenette, Primary Bath(s), Pantry, Upgraded Countertops, Stove - Wood
Lot: Backs to Trees, Cul-de-sac, Front Yard, Landscaping, Partly Wooded, Road Frontage
Lot Dimensions: 0.74 Acre(S)
Number of Rooms: 10
Parking Features: Paved Driveway
Parking Notes: 2 Total Parking Spaces
Rooms: Dining Room, Kitchen, Family Room, Den, Foyer, Utility Room, Efficiency (Additional)
Sewer: Public Sewer
Special View Info: Trees/Woods
SQFT Above Finished: 1138
SQFT Below Finished: 1095
SQFT Total Finished: 2233
Structure Type: Detached
Total Garage/Parking Spaces: 2
Water: Public
Windows: Double Pane
Wooded: Yes
Room Sizes
Family Room: 23 x 9 Level - Main
Dining Room: 23 x 9 Level - Main
Den: 21 x 12 Level - Lower 1
Efficiency (Additional): 11 x 14 Level - Lower 1
Local Schools
High School: NORTH STAFFORD
School District: STAFFORD COUNTY PUBLIC SCHOOLS
Listed By / Shown By
Listed By
Agency Name: Pearson Smith Realty, LLC
Agency Phone: 5713861075
Shown By
Agency Title: Joyner Fine Properties
Agency Phone: 804-270-9440

Estimate Your Payment
Estimated Payment
$ 3,104.83 per month $2,604.12 Principal & Interest $350.50 Property Tax $150.21 Homeowner's Insurance
11 Pinecrest Court | MLS# VAST2051816
This single family home located at 11 Pinecrest Court, Stafford, VA 22554 is currently listed for sale with an asking price of $515,000. This property was built in 1983 and has 5 bedrooms and 3 full baths with 2233 sq. ft. Pinecrest Court is located in the HERITAGE OAKS subdivision within the STAFFORD COUNTY PUBLIC SCHOOLS school district. Search HERITAGE OAKS real estate on www.joynerfineproperties.com today.