
BEDS4
BATHS3 full 1 partial
SQUARE FEET1,595
MLS#VAST2050106
STATUSACTIVE
PROPERTY TYPEResidential - Townhouse
SUBDIVISIONSTAFFORD OAKS
SCHOOLSTAFFORD COUNTY PUBLIC SCHOOLS
Property Description
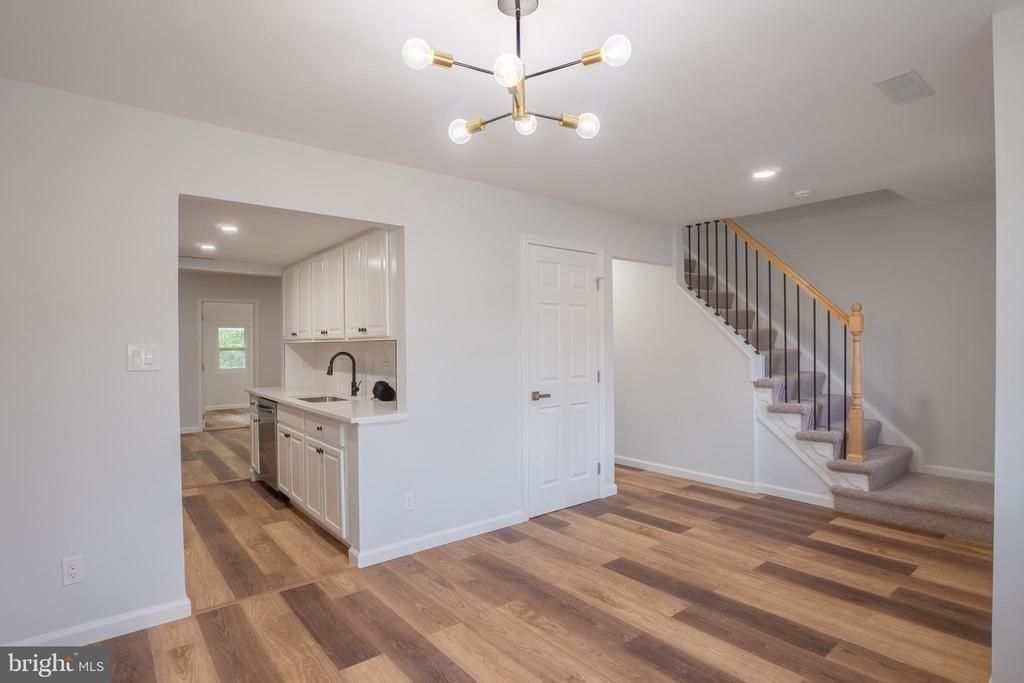
Welcome to this beautifully remodeled townhouse offering approximately 1,595 sq. ft. of living space across three levels. This spacious home features 4 bedrooms and 3.5 bathrooms, including a fully finished walk-out basement with a private bedroom and full bathroom—perfect for guests, extended family, or a private home office. The main level offers a functional and inviting layout with separate living and dining rooms, a well-appointed kitchen, and a family room. The home features a stylish combination of waterproof flooring and carpet, along with new appliances throughout. Step outside to enjoy a private patio/backyard, ideal for relaxing, entertaining, or gardening. The property also includes two reserved parking spaces directly in front of the home for added convenience. Conveniently located just minutes from Stafford County Courthouse and Interstate 95, this home offers easy access to shopping, dining, and major commuter routes. It is also approximately 15 miles from Marine Corps Base Quantico, making it an excellent choice for military personnel and commuters.
Property Features
Property Type: Residential - Townhouse
Basement: Connecting Stairway, Fully Finished, Front Entrance, Outside Entrance, Rear Entrance, Walkout Level
Basement: Yes
Cooling: None
Fuel Type: Electric
Heating: Central
Home Style: Traditional
Lot Size: 0.03 Acres
Roof Type: Unknown
Stories: 3.0
Taxes: $2,871
Year Built: 1976
Feature Descriptions
Accessibility: Level Entry - Main
Additional Structures: Above Grade, Below Grade
Appliances: Built-In Microwave, Dishwasher, Dryer - Electric, Refrigerator, Stainless Steel Appliances, Stove, Washer - Front Loading
Days on Site: 45
Exterior: Block, Brick
Fencing: Fully, Wood
Flooring: Partially Carpeted, Luxury Vinyl Plank
HOA Fee: $620.00/Annually
Interior: Bathroom - Walk-In Shower, Breakfast Area, Dining Area, Floor Plan - Traditional
Lot: Backs to Trees
Lot Dimensions: 0.03 Acre(S)
Parking Features: Assigned
Sewer: Public Septic
SQFT Above Finished: 1595
SQFT Total Finished: 1595
Structure Type: Interior Row/Townhouse
Utilities: Water Available, Electric Available
Water: Public
Local Schools
High School: COLONIAL FORGE
Middle School: SHIRELY C. HEIM
Elementary School: ANTHONY BURNS
School District: STAFFORD COUNTY PUBLIC SCHOOLS
Listed By / Shown By
Listed By
Agency Name: Millennium Realty Group Inc.
Agency Phone: 7037430051
Shown By
Agency Title: Joyner Fine Properties
Agency Phone: 804-270-9440

Estimate Your Payment
Estimated Payment
$ 2,373.19 per month $2,017.56 Principal & Interest $239.25 Property Tax $116.38 Homeowner's Insurance
110 Oak Drive | MLS# VAST2050106
This townhouse located at 110 Oak Drive, Stafford, VA 22554 is currently listed for sale with an asking price of $399,000. This property was built in 1976 and has 4 bedrooms and 3 full and 1 partial baths with 1595 sq. ft. Oak Drive is located in the STAFFORD OAKS subdivision within the STAFFORD COUNTY PUBLIC SCHOOLS school district. Search STAFFORD OAKS real estate on www.joynerfineproperties.com today.