
BEDS3
BATHS2 full 1 partial
SQUARE FEET2,812
MLS#VAFX2342260
STATUSACTIVE
PROPERTY TYPEResidential - Single Family
SUBDIVISIONCOLVIN RUN
SCHOOLFAIRFAX COUNTY PUBLIC SCHOOLS
Property Description
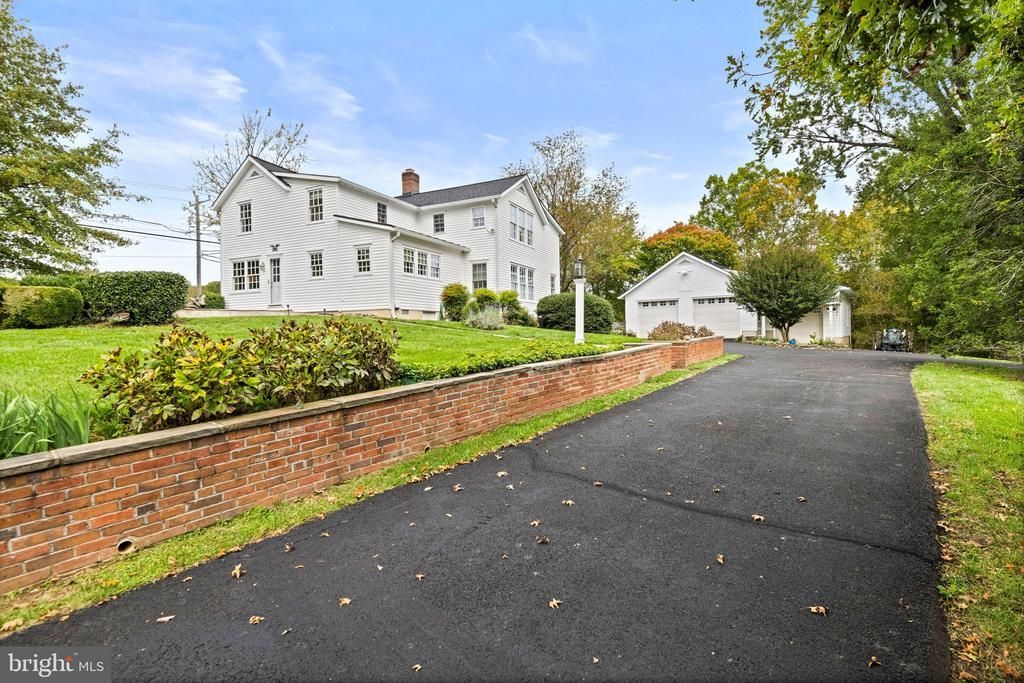
Historic charm and character! A rare chance to own a quintessential historic Great Falls farmhouse, offered for sale for the first time in more than a century. Set on a hill overlooking a beautiful 4.8-acre lot, this charming home offers scenic views year-round. The original part of the home was built in the mid-1800s. In 2002 it was renovated and added to while preserving its historic character. The inviting main floor sitting room features antique paneling and a wood burning fireplace. In the dining room, a striking field stone fireplace was restored in the dining room and custom wainscoting added to the walls. The renovation enlarged, rooms, added vaulted bedroom ceilings, and installed a new foundation beneath the original house. Other upgrades include custom kitchen cabinets, new windows, wiring, plumbing, HVAC systems, and a new septic system. A detached three- car garage was built at the same time. Currently one bay is used for a workshop, and the entire building has its own HVAC system. The beautiful grounds feature mature woodland, a creek, open field, stone and brick accent walls, gardens, two patios, and a back porch. Too many more details to write, just come and view this unique and comfortable home.
Property Features
Property Type: Residential - Single Family
Cooling: Central A/C
Fireplaces: 2
Fuel Type: Electric
Garage: 3
Heating: Heat Pump(s)
Home Style: Farmhouse/National Folk
Lot Size: 4.78 Acres
Roof Type: Shingle, Metal
Stories: 2.0
Taxes: $11,631
Year Built: 1870
Feature Descriptions
Additional Structures: Above Grade
Appliances: Dishwasher, Disposal, Dryer, Stainless Steel Appliances, Washer, Refrigerator, Stove
Days on Site: 3
Exterior: Cedar, Wood Siding
Exterior: Outbuilding(s)
Fireplace: Wood, Gas/Propane
Flooring: Wood
Interior: Bathroom - Tub Shower, Bathroom - Walk-In Shower, Breakfast Area, Formal/Separate Dining Room, Kitchen - Country, Pantry, Primary Bath(s), Wainscotting, Walk-in Closet(s), Window Treatments, Wood Floors
Lake Name: Piney Run
Lot: Cleared, Partly Wooded, Stream/Creek
Lot Dimensions: 4.78 Acre(S)
Number of Rooms: 9
Parking Features: Asphalt Driveway
Parking Notes: 3 Total Parking Spaces
Pet Restrictions: No Pet Restrictions
Rooms: Dining Room, Primary Bedroom, Sitting Room, Bedroom 2,Bedroom 3,Kitchen, Family Room
Sewer: On Site Septic, Gravity Sept Fld
Special View Info: Panoramic
SQFT Above Finished: 2812
SQFT Total Finished: 2812
Structure Type: Detached
Total Garage/Parking Spaces: 3
Utilities: Propane, Water Available, Electric Available
Water: Public
Windows: Double Hung
Wooded: Yes
Room Sizes
Sitting Room: 13 x 15 Level - Main
Kitchen: 13 x 12 Level - Main
Dining Room: 23 x 14 Level - Main
Family Room: 21 x 24 Level - Main
Primary Bedroom: 19 x 14 Level - Upper 1
Bedroom 2: 14 x 14 Level - Upper 1
Bedroom 3: 15 x 10 Level - Upper 1
Local Schools
High School: LANGLEY
Middle School: COOPER
Elementary School: COLVIN RUN
School District: FAIRFAX COUNTY PUBLIC SCHOOLS
Listed By / Shown By
Listed By
Agency Name: Long & Foster Real Estate, Inc.
Agency Phone: 7037901990
Shown By
Agency Title: Joyner Fine Properties
Agency Phone: 804-270-9440

Estimate Your Payment
Estimated Payment
$ 8,724.16 per month $7,331.99 Principal & Interest $969.25 Property Tax $422.92 Homeowner's Insurance
1101 Walker Road | MLS# VAFX2342260
This single family home located at 1101 Walker Road, Great Falls, VA 22066 is currently listed for sale with an asking price of $1,450,000. This property was built in 1870 and has 3 bedrooms and 2 full and 1 partial baths with 2812 sq. ft. Walker Road is located in the COLVIN RUN subdivision within the FAIRFAX COUNTY PUBLIC SCHOOLS school district. Search COLVIN RUN real estate on www.joynerfineproperties.com today.