
BEDS4
BATHS2 full
SQUARE FEET1,708
MLS#2626490
STATUSActive
PROPERTY TYPEResidential - Single Family
Property Description
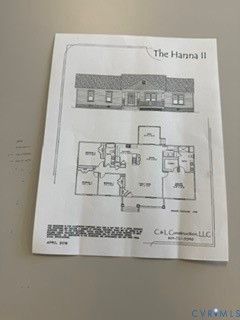
Little time left for you to customize this beautiful 1700+ sq. foot rancher in the heart of Prince George. You can pick out the interior colors, possible floor cover, ceramic tile for your beautiful primary shower.. The vinyl sliding is a beautiful shade of SAGE with cedar columns on front porch and NO rails, The front of the home features the board n batten sliding to enhance the beauty of th the home. Flooring in the entire house with be Luxury Finyl Plank flooring, Granite countertops in the kitchen, with a SS stove, microwave and dishwasher, 4 recessed lights in kitchen area. 5' ceramic shower walls with one-piece white base w/brushed nickel finish framed shower door, Double sinks also enhance the bath as well as recessed light over the shower. Attached is the entire feature list.
Property Features
Property Type: Residential - Single Family
Basement: Crawl Space
Cooling: Central Air, Electric
Heating: Electric, Heat Pump
Home Style: Craftsman, Ranch
Lot Size: 5.00 Acres
Stories: 1.0
Taxes: $656
Year Built: 2026
Feature Descriptions
Appliances: Dishwasher, Electric Cooking, Electric Water Heater, Microwave, Smooth Cooktop, Self Cleaning Oven, Stove
Days on Site: 1
Door Features: Sliding Doors
Exterior: Drywall, Frame, Vinyl Siding
Exterior: Deck, Lighting, Porch, Unpaved Driveway
Fencing: None
Floor Features: Vinyl
Interior: Bedroom on Main Level, Ceiling Fan(s), Dining Area, Double Vanity, En Suite Bathroom, Full Bath on Main Level, Granite Counters, High Ceilings, Kitchen Island, Main Level Primary, Walk-In Closet(s)
Laundry: Washer Hookup, Dryer Hookup
Lot: Landscaped, Level
Parcel#: not yet given
Parking: Driveway, Oversized, Unpaved
Patio/Porch: Front Porch, Deck, Porch
Sewer: Septic Tank
Topography: Level
Water: Well
Window: Screens, Thermal Windows
Room Sizes
Bedroom 4: 11.1 x 11.0 Level - First
Bedroom 3: 11.2 x 12.1 Level - First
Bedroom 2: 11.6 x 12.6 Level - First
Primary Bedroom: 15.8 x 13.6 Level - First
Kitchen: 13.3 x 12.6 Level - First
Dining Room: 11.8 x 12.6 Level - First
Family Room: 19.1 x 14.6 Level - First
Local Schools
High School: Prince George
Middle School: Moore
Elementary School: Harrison
Listed By / Shown By
Listed By
Agency Name: Parr & Abernathy Realty, Inc.
Agency Contact: (804) 458-2574
Shown By
Agency Title: Joyner Fine Properties
Agency Phone: 804-270-9440

Estimate Your Payment
Estimated Payment
$ 2,455.32 per month $2,269.73 Principal & Interest $54.67 Property Tax $130.92 Homeowner's Insurance
11016 Lawyers Road | MLS# 2626490
This single family home located at 11016 Lawyers Road , Prince George, VA 23875 is currently listed for sale with an asking price of $448,870. This property was built in 2026 and has 4 bedrooms and 2 full baths with 1708 sq. ft. Search Prince George real estate on www.joynerfineproperties.com today.