
BEDS6
BATHS6 full 2 partial
SQUARE FEET7,869
MLS#VAFX2269802
STATUSACTIVE
PROPERTY TYPEResidential - Single Family
SUBDIVISIONBROYHILL LANGLEY ESTATES
SCHOOLFAIRFAX COUNTY PUBLIC SCHOOLS
Property Description
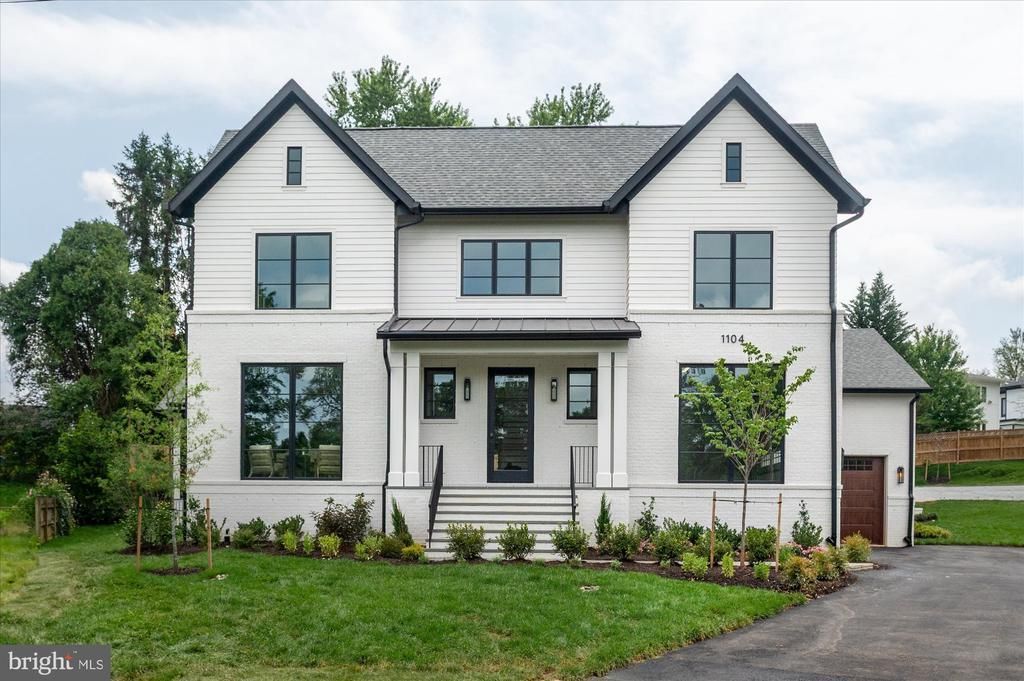
Cherry Hill Custom Homes presents this beautiful new home in the sought-after Langley area of McLean on a quiet cul-de-sac. This home features 6 bedrooms, 6 full bathrooms, and 2 powder rooms with 7,869 square feet of finished living space over three levels and a three-car attached garage. The main level includes 10ft ceilings, gorgeous wide-plank engineered white oak wood floors, a beautiful gourmet kitchen with frame-less custom cabinetry and quartz countertops. The kitchen connects to a great room with coffered ceiling and gas fireplace with tile surround and a spacious breakfast nook overlooking the backyard. The bluestone screened porch with fireplace and heaters and bluestone patio flanking the great room provide two amazing outdoor living spaces. A private study, a formal dining room, a guest suite, and a mudroom with built-in cubbies complete the main level living spaces. The upper level is highlighted by a luxurious primary suite with gas fireplace and a spacious walk-in closet with built-ins, a spa-like bathroom with heated floors, double vanities, stand-alone soaking tub, and heavy glass enclosed shower. The walk-up lower level includes a recreation room with wet bar, a large exercise room with rubber flooring, an additional en-suite bedroom, a separate powder room, and a finished storage area. This home has a built-in elevator shaft for optional conversion and an irrigation system. Convenient to the beltway, Tysons, and all the shops and restaurants of downtown McLean. Churchill ES, Cooper MS, Langley HS.
Property Features
Property Type: Residential - Single Family
Basement: Yes
Basement: Drainage System, Full, Fully Finished, Poured Concrete, Sump Pump, Walkout Stairs, Windows
Cooling: Central A/C
Fireplaces: 3
Fuel Type: Natural Gas
Garage: 3
Heating: Central
Home Style: Transitional
Lot Size: 0.35 Acres
Roof Type: Architectural Shingle
Stories: 3.0
Taxes: $14,112
Year Built: 2026
Feature Descriptions
Additional Structures: Above Grade, Below Grade
Appliances: Built-In Microwave, Dishwasher, Disposal, Humidifier, Oven/Range - Gas, Range Hood, Refrigerator, Six Burner Stove, Stainless Steel Appliances, Washer/Dryer Hookups Only, Water Heater
Days on Site: 348
Exterior: Brick, HardiPlank Type
Fireplace: Gas/Propane
Flooring: Engineered Wood
Interior: Bar, Bathroom - Soaking Tub, Breakfast Area, Built-Ins, Ceiling Fan(s), Crown Moldings, Dining Area, Entry Level Bedroom, Family Room Off Kitchen, Formal/Separate Dining Room, Kitchen - Gourmet, Kitchen - Island, Pantry, Primary Bath(s), Recessed Lighting, Walk-in Closet(s), Wet/Dry Bar, Wood Floors
Lot Dimensions: 0.35 Acre(S)
Parking Notes: 3 Total Parking Spaces
Sewer: Public Sewer
SQFT Above Finished: 5582
SQFT Below Finished: 2287
SQFT Total Finished: 7869
Structure Type: Detached
Total Garage/Parking Spaces: 3
Water: Public
Windows: Casement, Low-E
Local Schools
High School: LANGLEY
Middle School: COOPER
Elementary School: CHURCHILL ROAD
School District: FAIRFAX COUNTY PUBLIC SCHOOLS
Listed By / Shown By
Listed By
Agency Name: KW Metro Center
Agency Phone: 7032246000
Shown By
Agency Title: Joyner Fine Properties
Agency Phone: 804-270-9440

Estimate Your Payment
Estimated Payment
$ 19,868.00 per month $17,672.62 Principal & Interest $1,176.00 Property Tax $1,019.38 Homeowner's Insurance
1104 Sharon Court | MLS# VAFX2269802
This single family home located at 1104 Sharon Court, McLean, VA 22101 is currently listed for sale with an asking price of $3,495,000. This property was built in 2026 and has 6 bedrooms and 6 full and 2 partial baths with 7869 sq. ft. Sharon Court is located in the BROYHILL LANGLEY ESTATES subdivision within the FAIRFAX COUNTY PUBLIC SCHOOLS school district. Search BROYHILL LANGLEY ESTATES real estate on www.joynerfineproperties.com today.