
BEDS3
BATHS2 full
SQUARE FEET1,360
MLS#2630583
STATUSActive
PROPERTY TYPEResidential - Single Family
Property Description
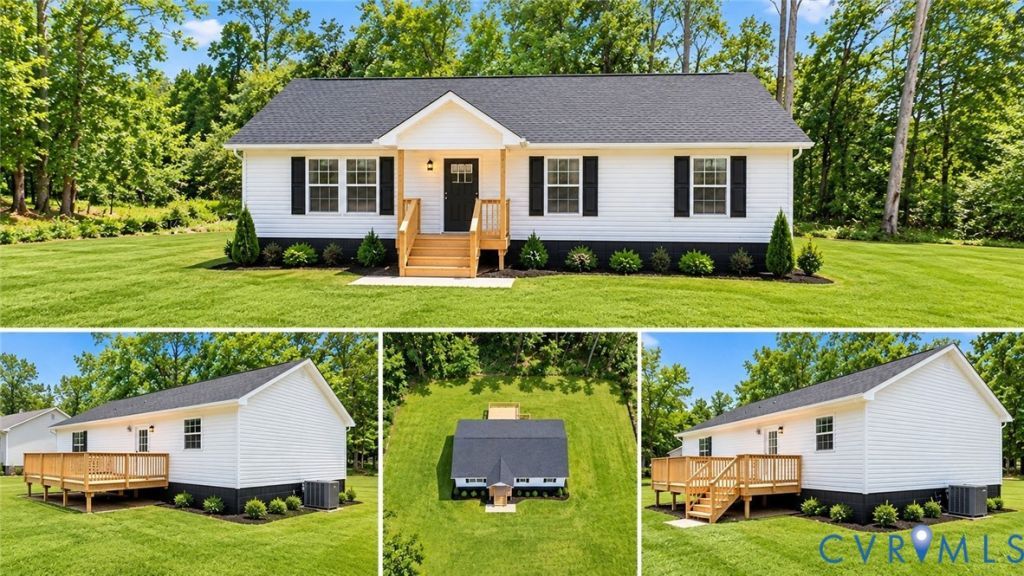
Back on the market at a new price below its prior appraised value! If you missed 1106 Amelia Street the first time, here's your second chance to own a brand-new home in Petersburg. This ranch offers 3 bedrooms, 2 full baths, and approximately 1,360 square feet of one-level living. The eat-in kitchen and recessed lighting give the main living area a bright, inviting feel, and the primary suite has its own full bath. Enjoy a morning coffee on the front porch or unwind on the rear deck. With a paved driveway and a generous lot, there's plenty to appreciate in person. Schedule your showing and come see what makes this home a standout at its new price. Conveniently located near Historic Old Towne Petersburg, Fort Gregg-Adams, Virginia State University, shopping, dining, parks, and major highways, this home offers accessibility while still providing room to relax and enjoy your own space. If you've been watching this one, TODAY is the day to take another look. Don't wait and wonder what could have been-schedule your private showing and make your move before this opportunity is gone!
Property Features
Property Type: Residential - Single Family
Basement: Crawl Space
Cooling: Central Air
Heating: Electric, Heat Pump
Home Style: Ranch
Lot Size: 0.28 Acres
Roof Type: Shingle
Stories: 1.0
Taxes: $129
Year Built: 2026
Feature Descriptions
Appliances: Dishwasher, Electric Water Heater, Disposal, Ice Maker, Microwave, Oven, Refrigerator, Stove
Exterior: Block, Vinyl Siding
Exterior: Paved Driveway
Floor Features: Laminate
Interior: Bedroom on Main Level, Ceiling Fan(s), Eat-in Kitchen, En Suite Bathroom, Full Bath on Main Level, Recessed Lighting, Cable TV
Laundry: Washer Hookup, Dryer Hookup
Parcel#: 013-030005
Parking: Driveway, Paved
Patio/Porch: Deck, Front Porch
Security: Smoke Detector(s)
Sewer: Public Sewer
Water: Public
Local Schools
High School: Petersburg
Middle School: Vernon Johns
Elementary School: Pleasants Lane
Listed By / Shown By
Listed By
Agency Name: Legacy Builders Real Estate Group LLC
Shown By
Agency Title: Joyner Fine Properties
Agency Phone: 804-270-9440

Estimate Your Payment
Estimated Payment
$ 1,363.31 per month $1,278.80 Principal & Interest $10.75 Property Tax $73.76 Homeowner's Insurance
1106 Amelia Street | MLS# 2630583
This single family home located at 1106 Amelia Street , Petersburg, VA 23803 is currently listed for sale with an asking price of $252,900. This property was built in 2026 and has 3 bedrooms and 2 full baths with 1360 sq. ft. Search Petersburg real estate on www.joynerfineproperties.com today.