
BEDS5
BATHS3 full 1 partial
SQUARE FEET3,893
MLS#VACU2015082
STATUSACTIVE
PROPERTY TYPEResidential - Single Family
SUBDIVISIONSALEM RIDGE
SCHOOLCULPEPER COUNTY PUBLIC SCHOOLS
Property Description
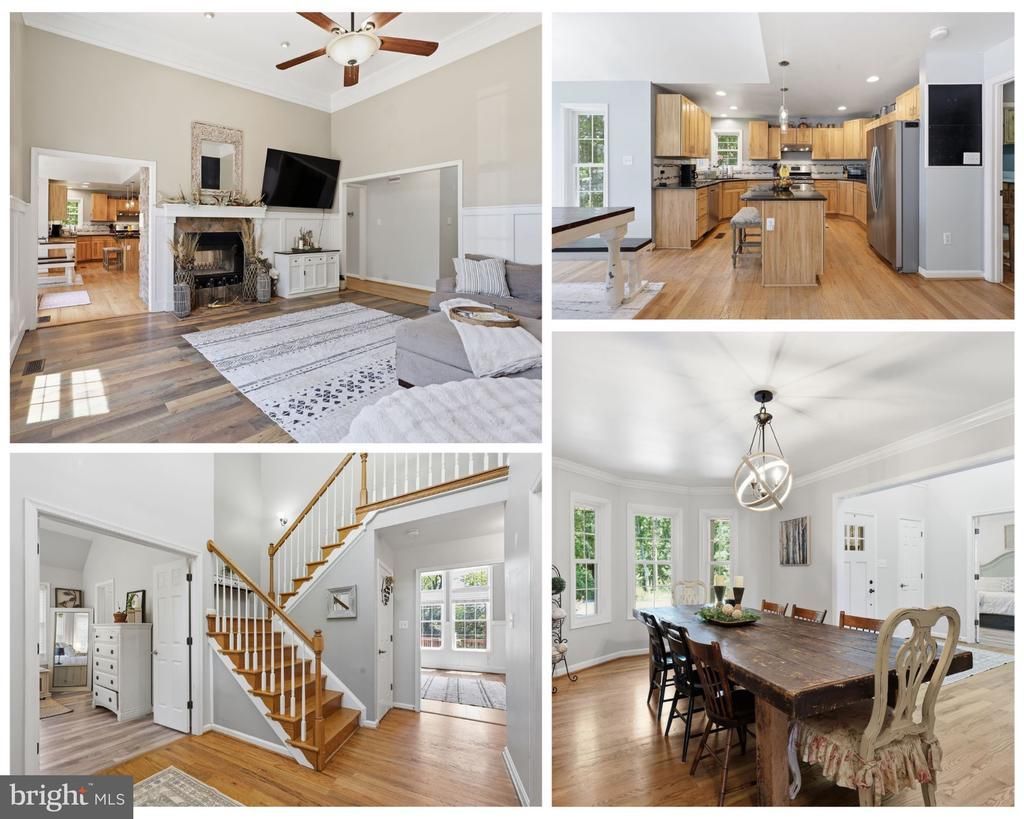
What if home gave you more room for life? Set on 10.62 mostly wooded acres just about 15 minutes from Historic Downtown Culpeper, this custom-built home offers 5 bedrooms, 3.5 baths, a main-level primary suite, finished walk-out basement, two-car garage, and the kind of space that gives everyday life room to expand. At the heart of the home is a striking double-sided stone fireplace connecting the kitchen and soaring two-story living room. Picture winter evenings by the fire, holidays spilling from one room into the next, and quiet mornings watching the seasons change from the sun-filled breakfast area. The kitchen is designed for the life that happens around it, with granite countertops, stainless steel appliances, real wood cabinetry, a center island, and an eat-in area spacious enough for a table for eight. When the occasion calls for something more, the formal dining room can accommodate a table for 12—because some homes are simply meant to have people over. The main-level primary suite makes everyday living easier while giving the home flexibility for the years ahead. The spacious retreat features a vaulted ceiling, two closets including a walk-in, dual vanities, soaking tub, and separate shower. A conveniently tucked-away half bath serves guests, while a mudroom off the two-car garage connects to a large laundry room with a utility sink. Upstairs, three generously sized bedrooms share a full bath thoughtfully arranged with a double vanity and separate shower and commode area. The largest secondary bedroom also includes its own walk-in closet, giving everyone a little more room to call their own. Then there's the finished walk-out basement—and this is where the home's versatility really begins to show. In addition to the fifth bedroom and another full bath, you'll find two separate living/recreation areas, a craft or hobby room, a large utility/storage room, and additional dedicated storage. Create a private guest retreat, movie room, home gym, game space, hobby headquarters, or a combination of several. There's enough room here that you don't necessarily have to choose. Outside is where 10.62 acres begin to change what "home" can mean. Start the morning with coffee on the expansive gated Trex deck. Gather around the stone-paver entertaining area. Follow the trails through the woods to the creek, or make space for hiking, hunting, archery, ATVs, pets, gardens, and weekends spent outside without ever leaving home. A long paved driveway provides abundant parking and leads to the two-car garage, while two additional sheds provide space for lawn equipment, outdoor gear, and storage. Approximately two acres surrounding the home are cleared, while the remaining acreage stays predominantly wooded, creating a sense of privacy without sacrificing usable outdoor space around the house. Recent improvements add another layer of practicality, including a well pump (2023), garage door (2023), refrigerator (2024), propane tank (2024), LVP flooring in the primary bedroom and living room (2024), dryer (2025), and French drain and sump pump (2026). This isn't simply 5 bedrooms, 3.5 baths, and 10.62 acres. It's room for holiday dinners and overnight guests. Room for hobbies that don't have to be packed away when you're finished. Room for muddy boots, dogs, trails, bonfires, movie nights, quiet mornings, and changing seasons. Most of all, it's room for the life you're living now—and whatever comes next. Come discover what life on 10.62 acres in Culpeper, Virginia could look like.
Property Features
Property Type: Residential - Single Family
Basement: Yes
Basement: Connecting Stairway, Drainage System, Fully Finished, Heated, Improved, Interior Access, Outside Entrance, Poured Concrete, Shelving, Space For Rooms, Sump Pump, Walkout Level, Windows, Workshop, Other
Cooling: Central A/C, Ceiling Fan(s), Zoned
Fireplaces: 2
Fuel Type: Electric, Natural Gas
Garage: 2
Heating: Central, Forced Air, Heat Pump(s), Wood Burn Stove, Zo
Home Style: Colonial, Craftsman, Traditional
Lot Size: 10.62 Acres
Roof Type: Architectural Shingle
Stories: 3.0
Taxes: $2,987
Year Built: 2004
Feature Descriptions
Accessibility: Doors - Swing In
Additional Structures: Above Grade
Appliances: Dishwasher, Dryer, Exhaust Fan, Oven/Range - Gas, Refrigerator, Stainless Steel Appliances, Washer, Water Heater
Days on Site: 7
Exterior: Concrete, Stone, Vinyl Siding
Exterior: Chimney Cap(s), Extensive Hardscape, Gutter System, Outbuilding(s), Secure Storage, Sidewalks, Stone Retaining Walls
Fireplace: Double Sided, Fireplace - Glass Doors, Free Standing, Mantel(s), Screen, Stone, Wood
Flooring: Carpet, Hardwood, Luxury Vinyl Plank, Tile/Brick
Interior: Bathroom - Soaking Tub, Bathroom - Stall Shower, Bathroom - Tub Shower, Breakfast Area, Built-Ins, Carpet, Ceiling Fan(s), Combination Kitchen/Dining, Crown Moldings, Dining Area, Entry Level Bedroom, Family Room Off Kitchen, Floor Plan - Traditional, Formal/Separate Dining Room, Kitchen - Eat-In, Kitchen - Island, Kitchen - Table Space, Pantry, Primary Bath(s), Recessed Lighting, Stove - Wood, Upgraded Countertops, Wainscotting, Walk-in Closet(s), Wood Floors
Location: Mountain
Lot: Adjoins - Open Space, Backs to Trees, Front Yard, Hunting Available, Landscaping, No Thru Street, Not In Development, Private, Rear Yard, SideYard(s), Stream/Creek, Trees/Wooded
Lot Dimensions: 10.62 Acre(S)
Number of Rooms: 23
Parking Features: Crushed Stone, Asphalt Driveway, Gravel Driveway, Paved Driveway, Private, Unpaved
Parking Notes: 2 Total Parking Spaces
Pet Restrictions: No Pet Restrictions
Sewer: Mound System, On Site Septic, Private Septic Tank, Se
Special View Info: Creek/Stream, Garden/Lawn, Trees/Woods
SQFT Above Finished: 3893
SQFT Total Finished: 3893
Structure Type: Detached
Total Garage/Parking Spaces: 2
Utilities: Propane, Water Available
Water: Private, Well
Windows: Casement, Energy Efficient, Low-E, Screens, Sliding, Vinyl Clad
Wooded: Yes
Local Schools
School District: CULPEPER COUNTY PUBLIC SCHOOLS
Listed By / Shown By
Listed By
Agency Name: Coldwell Banker Elite
Agency Phone: 5403730100
Shown By
Agency Title: Joyner Fine Properties
Agency Phone: 804-270-9440

Estimate Your Payment
Estimated Payment
$ 4,313.02 per month $3,842.47 Principal & Interest $248.92 Property Tax $221.64 Homeowner's Insurance
11064 Stream Side Lane | MLS# VACU2015082
This single family home located at 11064 Stream Side Lane , Culpeper, VA 22701 is currently listed for sale with an asking price of $759,900. This property was built in 2004 and has 5 bedrooms and 3 full and 1 partial baths with 3893 sq. ft. Stream Side Lane is located in the SALEM RIDGE subdivision within the CULPEPER COUNTY PUBLIC SCHOOLS school district. Search SALEM RIDGE real estate on www.joynerfineproperties.com today.