
BEDS4
BATHS3 full
SQUARE FEET1,750
MLS#VAFX2344518
STATUSACTIVE
PROPERTY TYPEResidential - Single Family
SUBDIVISIONVIENNA WOODS
SCHOOLFAIRFAX COUNTY PUBLIC SCHOOLS
Property Description
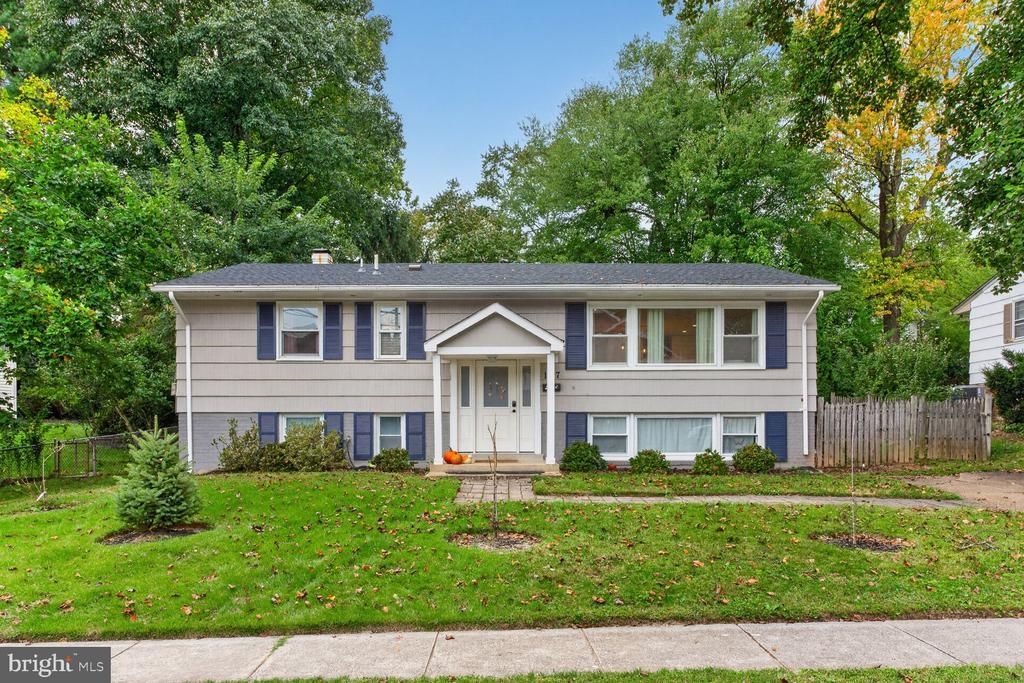
Welcome to this exceptional, immaculate, and pristine 4 BR/ 3FB home in the sought-after Vienna Woods neighborhood in the heart of Vienna! The main level showcases the heart of the home with an inviting, light-filled layout designed to beautifully enhance both function and flow. Elegantly renovated from top to bottom, this residence features luxurious finishes and chic, sophisticated materials throughout. The main level offers a spacious living room, elegant dining room, beautifully appointed kitchen, three comfortable bedrooms, and two full bathrooms. Every detail has been thoughtfully designed to create a stylish yet warm and welcoming atmosphere, perfect for both everyday living and entertain, the main level offers an inviting, light-filled floor plan that seamlessly blends elegance, comfort, and functionality. Gleaming hardwood floors flow throughout, complemented by fresh paint and recessed lighting that create a bright and sophisticated ambiance. The spacious living room features a large picture window, offering a fantastic view of the street while filling the room with abundant natural light. The beautifully designed kitchen is both stylish and functional, featuring tall, elegant cabinetry, high-quality quartz countertops, kitchen island and top-of-the-line stainless-steel appliances—perfect for everyday living and entertaining. The main level also features three comfortable bedrooms and two exceptionally updated full bathrooms, showcasing tasteful finishes and modern design.Major updates provide peace of mind, including a new roof, a new top-brand HVAC system, and new windows. The lower level is truly a treat, offering an expansive recreation room with gleaming hardwood floors and large windows that bring in plenty of natural light. A fantastic second kitchen provides exceptional flexibility and features tall cabinetry, granite counters, a dishwasher, side-by-side refrigerator, and oven/range. The lower level also includes a second laundry room, a walk-in closet, a fourth bedroom, and a beautifully renovated third full bathroom, a large fully finished utility/storage area provides even more valuable space for storage and organization. The lower level also offers a convenient side entrance to the outside, along with interior stairs connecting directly to the main level—making this space exceptionally versatile for guests, extended family, recreation, or additional living needs.This Jewel Sits on a beautiful 0.28-acre, flat, private lot backing to mature trees, a wonderful sense of privacy while being just moments from vibrant Downtown Vienna. Enjoy easy access to local favorites and recreation, including the Vienna Woods Swim & Tennis Club, the W&OD Trail, Wolf Trap, the Vienna Art Society, as well as an array of nearby shops, restaurants, parks, and community amenities. Commuters will appreciate convenient access to I-66, Route 29, and Route 123, Tysons Corner, The Boro, the Nutley and Dunn Loring-Merrifield Metro stations, Dulles International Airport, and Ronald Reagan Washington National Airport all within easy reach. Numerous parks, trails, cultural attractions, and historic sites further enhance the exceptional lifestyle this location provides. With its extensive renovations, flexible living spaces, private wooded setting, and truly convenient location, this remarkable home offers endless possibilities. A rare opportunity in the heart of Vienna—this one is truly a must-see!
Property Features
Property Type: Residential - Single Family
Basement: Yes
Basement: Daylight, Full, Side Entrance, Space For Rooms, Walkout Stairs, Windows, Other, Connecting Stairway
Cooling: Central A/C
Fuel Type: Natural Gas
Heating: Forced Air
Home Style: Split Foyer
Lot Size: 0.28 Acres
Stories: 2.0
Taxes: $11,958
Year Built: 1959
Feature Descriptions
Accessibility: 2+ Access Exits
Additional Structures: Above Grade
Appliances: Built-In Microwave, Dryer, Disposal, Dishwasher, Exhaust Fan, Microwave, Oven - Self Cleaning, Oven/Range - Gas, Refrigerator, Oven/Range - Electric, Water Heater
Days on Site: 5
Fencing: Rear
Flooring: Wood
Interior: 2nd Kitchen, Breakfast Area, Dining Area, Kitchen - Gourmet, Kitchen - Island, Recessed Lighting, Upgraded Countertops, Wood Floors, Window Treatments, Other
Lot Dimensions: 0.28 Acre(S)
Parking Features: Asphalt Driveway
Pet Restrictions: No Pet Restrictions
Sewer: Public Sewer
Special View Info: Trees/Woods, Street
SQFT Above Finished: 1750
SQFT Total Finished: 1750
Structure Type: Detached
Utilities: Water Available, Sewer Available, Natural Gas Available, Electric Available
Water: Public
Local Schools
School District: FAIRFAX COUNTY PUBLIC SCHOOLS
Listed By / Shown By
Listed By
Agency Name: Long & Foster Real Estate, Inc.
Agency Phone: 7034373800
Shown By
Agency Title: Joyner Fine Properties
Agency Phone: 804-270-9440

Estimate Your Payment
Estimated Payment
$ 7,146.94 per month $5,815.03 Principal & Interest $996.50 Property Tax $335.42 Homeowner's Insurance
1107 Hillcrest Drive Sw | MLS# VAFX2344518
This single family home located at 1107 Hillcrest Drive Sw, Vienna, VA 22180 is currently listed for sale with an asking price of $1,150,000. This property was built in 1959 and has 4 bedrooms and 3 full baths with 1750 sq. ft. Hillcrest Drive Sw is located in the VIENNA WOODS subdivision within the FAIRFAX COUNTY PUBLIC SCHOOLS school district. Search VIENNA WOODS real estate on www.joynerfineproperties.com today.